
BEDS3
BATHS2 full
MLS#1217717
STATUSPending
PROPERTY TYPEResidential - Single Family
SUBDIVISIONGuilford Hills
Property Description
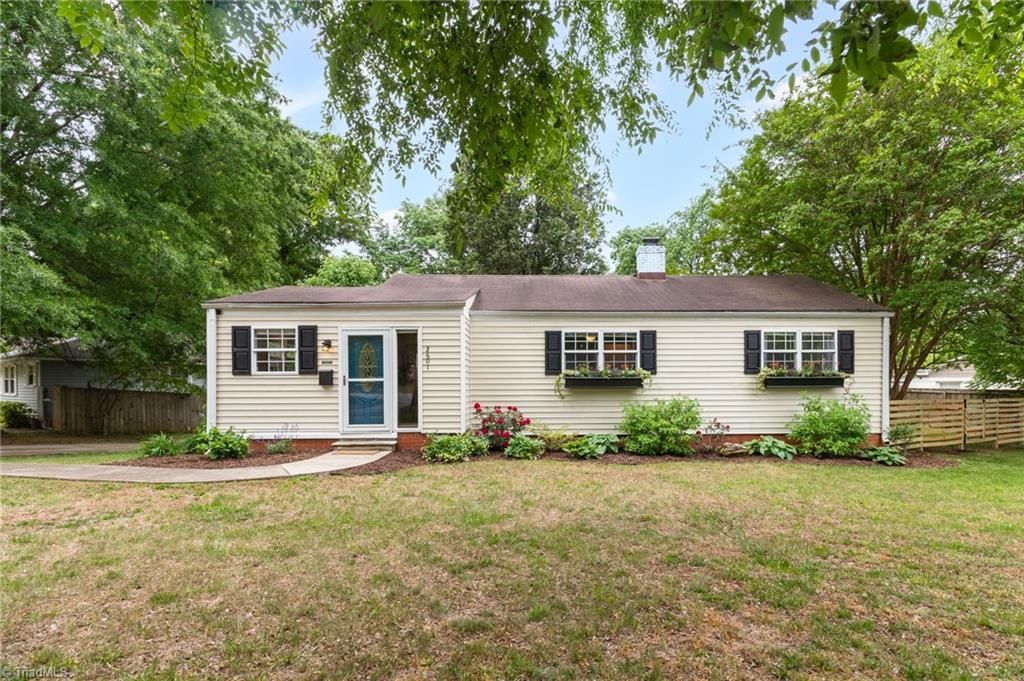
Some homes just feel easy the minute you walk in, and this Guilford Hills ranch is one of them. Sitting on a rare, large corner lot, this updated 3 bedroom, 2 bath home offers warm hardwood floors, great natural light, and the ease of one-level living. Updated kitchen features white cabinetry, granite countertops, stainless appliances, and an easy open flow into the dining and living spaces. Just off the living room, the finished office/flex space is such a sweet extra bonus with a new privacy door, flooring, updated light fixtures, and fresh paint throughout. Outside, the large fenced yard gives you room to relax, entertain, garden, play, or let the dogs live their best little lives. Seller updates include refinished hardwoods, refrigerator, washer/dryer, and above-ground crawl space plumbing in 2021, stove in 2022, microwave in 2026, and brand-new front/side fencing in 2026. Convenient location to downtown Greensboro, shopping, dining, parks & I-840.
Property Features
Property Type: Residential - Single Family
Cooling: Central Air
Fenced: Yes
Fuel Type: Electric
Garage: None
Heating: Forced Air, Heat Pump, Electric
Home Style: Ranch
Lot Size: 0.34 Acres
Stories: 1.0
Year Built: 1953
Feature Descriptions
Appliance: Microwave, Dishwasher, Free-Standing Range, Electric Water Heater
Attic: Access Only
Days on Site: 22
Energy: Insulated Doors, Insulated Windows
Exterior: Garden
Exterior: Vinyl Siding
Flooring: Vinyl, Wood
Interior: Ceiling Fan(s), Dead Bolt(s), Solid Surface Counter
Lot: City Lot, Corner Lot, Level
Lot Dimensions: 0.34 acre(s)
Sewer: Public Sewer
Total Rooms: 8
Water: Public
Water Heater: Electric
Local Schools
High School: Grimsley
Middle School: Kiser
Elementary School: General Greene
Listed By / Shown By
Listed By
Agency Name: Keller Williams One
Shown By
Agency Title: Lake Norman Realty
Agency Phone: 704-450-1175

Estimate Your Payment
Estimated Payment
$ 1,712.30 per month $1,623.34 Principal & Interest $0.00 Property Tax (data not provided by mls) $88.96 Homeowner's Insurance
2601 Fernwood Drive | MLS# 1217717
This single family home located at 2601 Fernwood Drive, Greensboro, NC 27408 is currently listed for sale with an asking price of $305,000. This property was built in 1953 and has 3 bedrooms and 2 full baths. Fernwood Drive is located in the Guilford Hills subdivision. Search Guilford Hills real estate on www.lakenormanrealty.com today.