
BEDS4
BATHS2 full 1 partial
MLS#1208308
STATUSPending
PROPERTY TYPEResidential - Single Family
SUBDIVISIONAsbury
Property Description
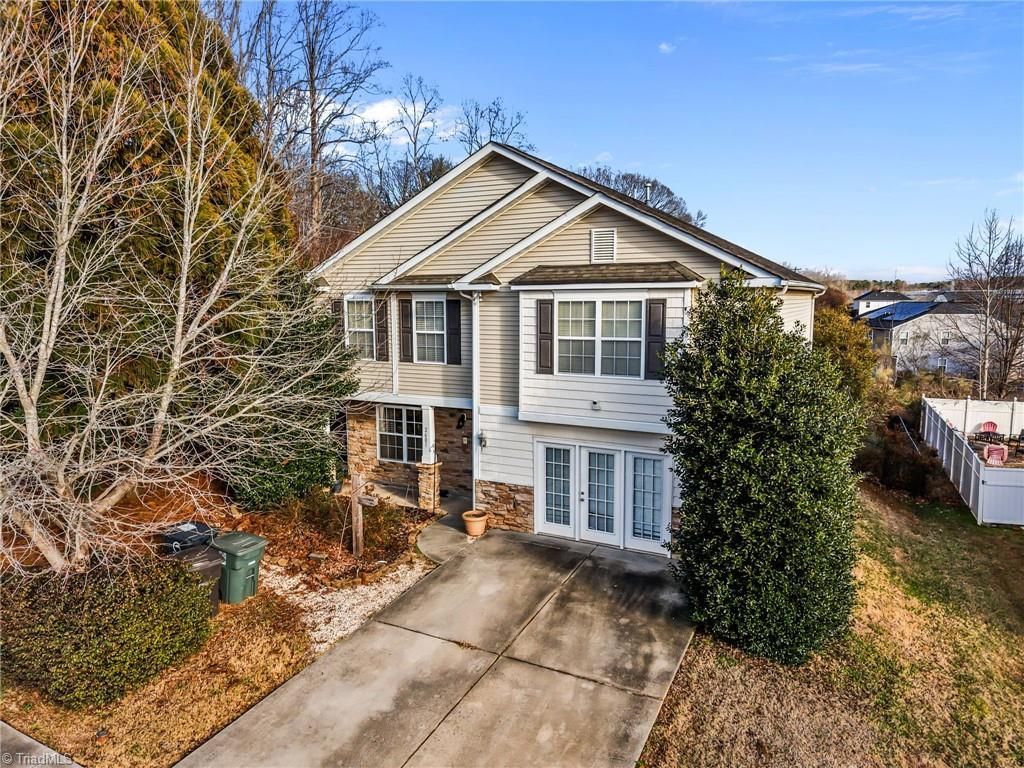
Welcome to this stunning 4-bedroom, 2.5-bath home ideally situated just minutes from I-85, offering quick access to Greensboro, Burlington, and the Raleigh/Durham area. Originally the model home for the community, this property showcases a thoughtful design and tons of space. The attached garage was transformed into a versatile bonus room, currently used as a family room. Step inside to an inviting open-concept kitchen and living area, ideal for hosting gatherings. The spacious master suite features an en suite bath complete with a separate shower, providing a private retreat. Enjoy outdoor living on the oversized patio, perfect for cookouts and get-togethers, all within a fully fenced backyard that offers privacy and space to play or garden. With its central location and flexible floor plan, this Greensboro gem combines comfort, convenience, and charm ??? a must-see for anyone seeking a beautiful spacious home in a prime location.
Property Features
Property Type: Residential - Single Family
Cooling: Central Air
Fireplaces: 1
Fuel Type: Natural Gas
Heating: Heat Pump, Natural Gas
Lot Size: 0.17 Acres
Stories: 2.0
Year Built: 2007
Feature Descriptions
Appliance: Electric Water Heater
Days on Site: 155
Exterior: Stone, Vinyl Siding
Fireplace: Living Room
Flooring: Carpet, Laminate
Foundation: Slab
HOA: Yes
HOA Fee: 36.5
Interior: Ceiling Fan(s), Dead Bolt(s), Kitchen Island, Pantry, Separate Shower
Lot Dimensions: 0.17 acre(s)
Sewer: Public Sewer
Total Rooms: 6
Water: Public
Water Heater: Electric
Listed By / Shown By
Listed By
Agency Name: One D Realty LLC
Shown By
Agency Title: Lake Norman Realty
Agency Phone: 704-450-1175

Estimate Your Payment
Estimated Payment
$ 1,813.35 per month $1,719.14 Principal & Interest $0.00 Property Tax (data not provided by mls) $94.21 Homeowner's Insurance
2601 Blueslate Street | MLS# 1208308
This single family home located at 2601 Blueslate Street, Greensboro, NC 27406 is currently listed for sale with an asking price of $323,000. This property was built in 2007 and has 4 bedrooms and 2 full and 1 partial baths. Blueslate Street is located in the Asbury subdivision. Search Asbury real estate on www.lakenormanrealty.com today.