
BEDS4
BATHS2 full 1 partial
SQUARE FEET3,656
MLS#4410373
STATUSActive
PROPERTY TYPEResidential - Single Family
SUBDIVISIONGreenbrier
Property Description
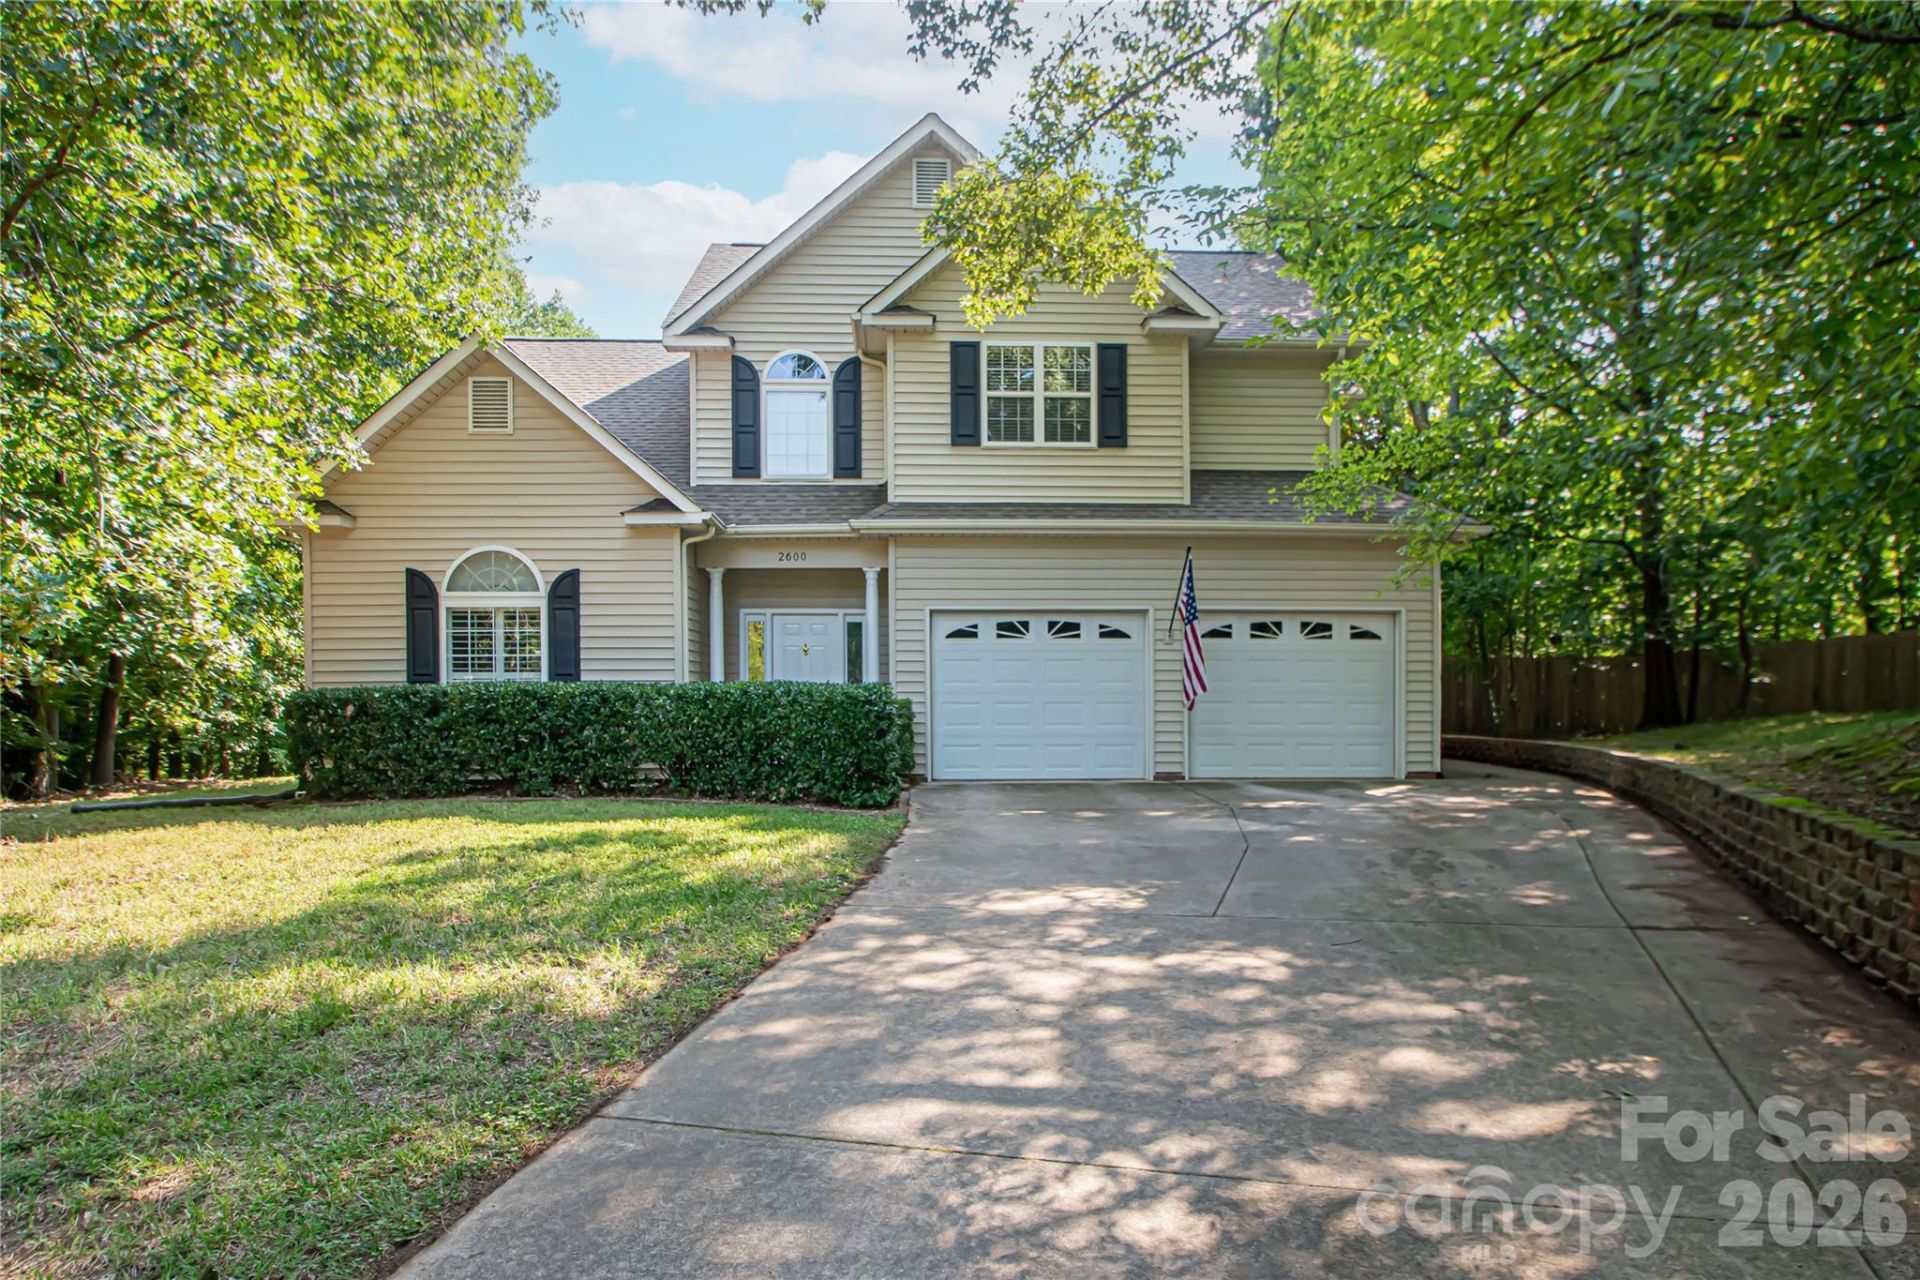
Don't let the exterior fool you?this home offers more than 3,600 square feet of thoughtfully designed living space. Inside, you'll find a spacious, flexible floor plan that is much larger than it appears from the curb. With bonus rooms and living areas located on opposite ends of the home, you'll enjoy exceptional privacy and noise separation, making it ideal for working from home, entertaining, hobbies, or multi-generational living. Conveniently located just minutes from I-485, this home combines generous living space, versatility, and an unbeatable location. This is a floor plan you truly need to experience in person to appreciate all it has to offer.
Property Features
Property Type: Residential - Single Family
Fenced: Yes
Garage: 2 car attached
Heating: Natural Gas
Home Style: Transitional
Lot Size: 0.53 Acres
Year Built: 1998
Feature Descriptions
Appliances: Dishwasher, Disposal, Electric Oven, Gas Water Heater, Microwave, Refrigerator, Washer/Dryer
Days on Site: 11
Exterior: Vinyl
Fireplace: Living Room
Flooring: Carpet, Tile, Hardwood
Foundation: Crawl Space, Slab
HOA Fee: $35/ Annually
Laundry: Laundry Room, Main Level
Parcel#: 227-271-29
Parking: Driveway, Attached Garage, Garage Faces Front
Patio/Porch: Deck
Security: Carbon Monoxide Detector(s)
Sewer: Public Sewer
Utilities: Natural Gas
Water: City
Window Features: Insulated Window(s)
Local Schools
High School: Providence
Middle School: Crestdale
Elementary School: Providence Spring
Listed By / Shown By
Listed By
Agency Name: Better Homes and Gardens Real Estate Paracle
Agency Contact: cindycrisp4sale@gmail.com
Shown By
Agency Title: Lake Norman Realty
Agency Phone: 704-450-1175

Estimate Your Payment
Estimated Payment
$ 3,924.25 per month $3,720.37 Principal & Interest $0.00 Property Tax (data not provided by mls) $203.88 Homeowner's Insurance
2600 Rustic Ridge Court | MLS# 4410373
This single family home located at 2600 Rustic Ridge Court, Charlotte, NC 28270 is currently listed for sale with an asking price of $699,000. This property was built in 1998 and has 4 bedrooms and 2 full and 1 partial baths with 3656 sq. ft. Rustic Ridge Court is located in the Greenbrier subdivision. Search Greenbrier real estate on www.lakenormanrealty.com today.