
BEDS3
BATHS2 full
SQUARE FEET1,927
MLS#4382071
STATUSActive
PROPERTY TYPEResidential - Single Family
Property Description
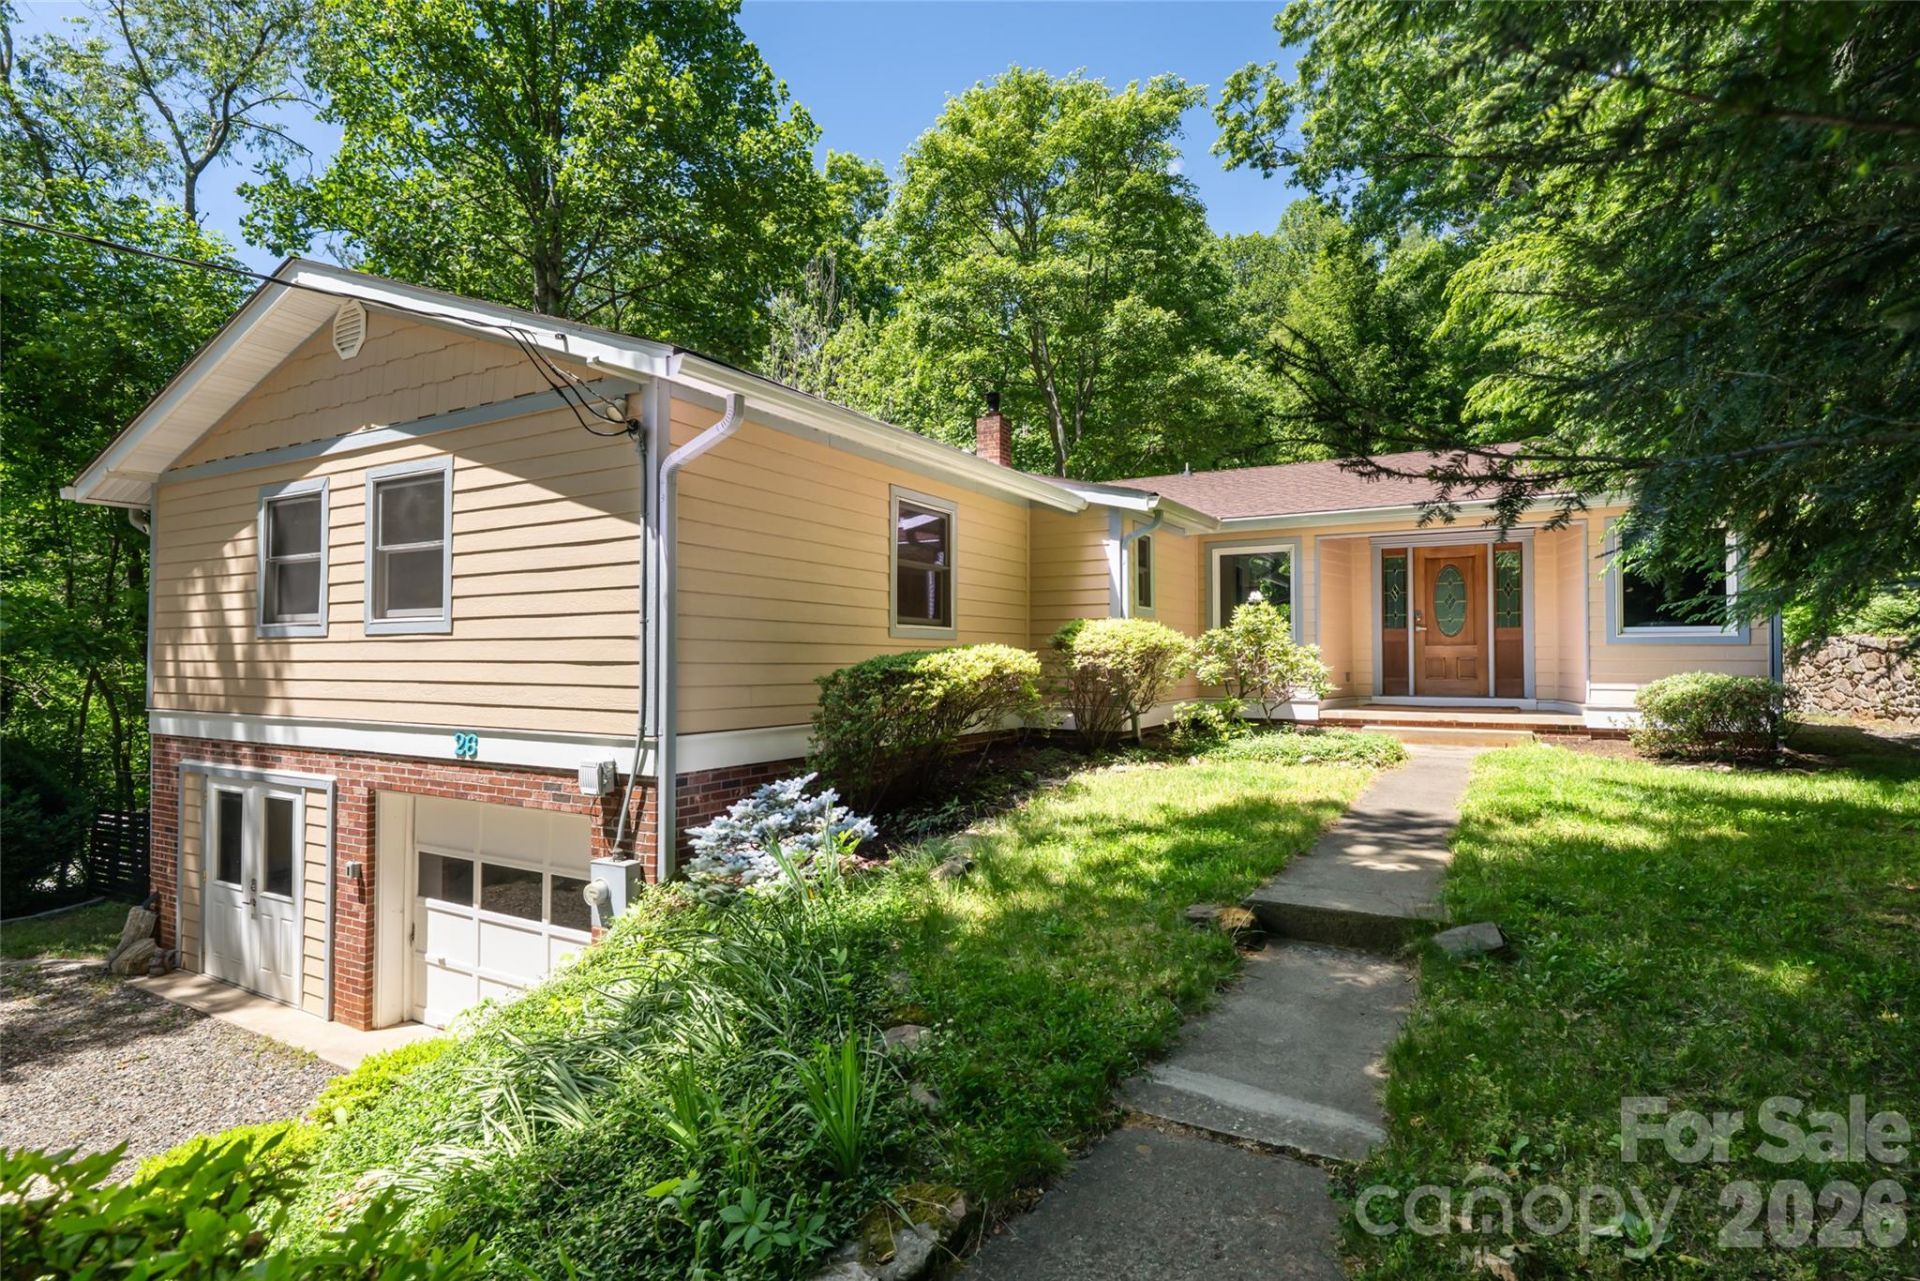
Experience the charm of mountain living in sought-after Chunns Cove, just minutes from downtown Asheville. Surrounded by natural beauty with winter mountain views and the peaceful sounds of the creek below, this warm and welcoming retreat offers the ease of one-level living in a serene setting. Set on close to 1 acre, the property features level green space for play or gardening, a spacious deck for gathering, and a stone patio with stairs leading down to the creek. A storage shed and large woodshed add practicality to the outdoor space. Inside, vaulted ceilings, a beautiful wood-burning stone fireplace and bright living spaces open naturally to the outdoors. The home includes three spacious bedrooms and two full bathrooms, including a large primary suite with en-suite bath. A daylight basement provides additional storage and flexible space for hobbies, recreation, or future possibilities.Enjoy the rare combination of privacy, nature, and quick access to Asheville's restaurants, shopping, hospitals, hiking, and the Blue Ridge Parkway.
Property Features
Property Type: Residential - Single Family
Basement: Bath/Stubbed, Exterior Entry, Interior Entry
Basement: Yes
Garage: 1 car attached
Heating: Heat Pump, Wood Stove
Home Style: Ranch
Lot Size: 0.92 Acres
Stories: 1.0
Year Built: 1964
Amenities
Breakfast Bar
Open Floorplan
Sauna
Feature Descriptions
Appliances: Dishwasher, Electric Range, Refrigerator
Days on Site: 8
Exterior: Brick Partial, Hardboard Siding
Fireplace: Living Room
Flooring: Tile, Wood
Foundation: Basement
Laundry: In Basement
Lot: Green Area, Level, Private, Creek/Stream, Wooded, Views
Parcel#: 965936184300000
Parking: Driveway, Attached Garage
Patio/Porch: Deck, Front Porch, Patio, Wrap Around
Sauna: Yes
Sewer: Septic Installed
Special View Info: Long Range, Mountain(s), Winter, Year Round
Water: City
Local Schools
High School: AC Reynolds
Middle School: AC Reynolds
Elementary School: Haw Creek
Listed By / Shown By
Listed By
Agency Name: Carolina Mountain Sales
Agency Contact: Holly.Martin@CarolinaMountainSales.com
Shown By
Agency Title: Lake Norman Realty
Agency Phone: 704-450-1175

Estimate Your Payment
Estimated Payment
$ 3,901.79 per month $3,699.08 Principal & Interest $0.00 Property Tax (data not provided by mls) $202.71 Homeowner's Insurance
26 Utopia Road | MLS# 4382071
This single family home located at 26 Utopia Road, Asheville, NC 28805 is currently listed for sale with an asking price of $695,000. This property was built in 1964 and has 3 bedrooms and 2 full baths with 1927 sq. ft. Search Asheville real estate on www.lakenormanrealty.com today.