
BEDS3
BATHS2 full
SQUARE FEET2,038
MLS#4338118
STATUSActive
PROPERTY TYPEResidential - Single Family
SUBDIVISIONCrowell Farms
Property Description
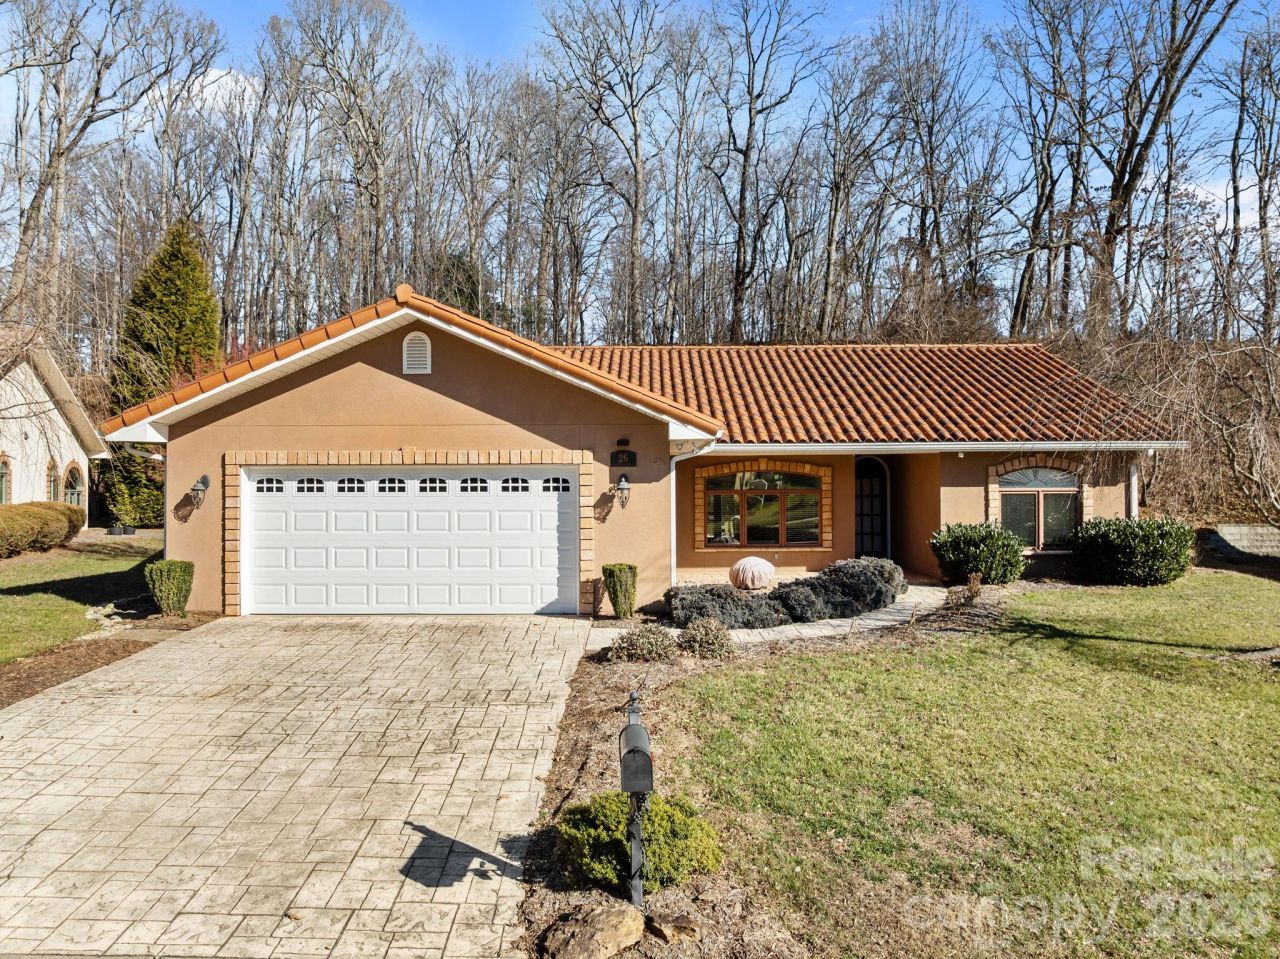
Welcome to one of the premier homes in the Bonito Ocaso community! This beautifully maintained 3-bedroom, 2-bath single-level stucco home with a clay tile roof, sits on one of the largest and most private lots in West Asheville, offering no rear-facing neighbors and lush landscaping included in the low $100/month HOA .Originally the model home for this phase, the property features one of the best layouts in the neighborhood along with recent upgrades, including a new garage door, updated fireplace system, fresh paint, stone siding, reinforced wall studs with overbuilt structural foundation, and drainage improvements. The home also offers a 2-car garage, efficient insulation and reinforced wall studs.Outdoor spaces include sunny garden areas with producing blueberry bushes and flowering shrubs, perfect for gardening or relaxing. Ideally located close to shopping, dining, and entertainment, this move-in-ready home combines privacy, comfort, and convenience. Don't miss this exceptional opportunity in West Asheville!
Property Features
Property Type: Residential - Single Family
Garage: 2 car attached
Heating: Central
Lot Size: 0.34 Acres
Year Built: 2006
Amenities
Attic Stairs Pulldown
Built-in Features
Walk-In Closet(s)
Feature Descriptions
Accessibility Features: Bath Grab Bars, Swing In Door(s), Hall Width 36 Inches or More, No Interior Steps
Appliances: Dishwasher, Disposal, Electric Range, Freezer, Gas Water Heater, Microwave
Days on Site: 182
Exterior: Synthetic Stucco
Fireplace: Living Room
Flooring: Tile, Wood
Foundation: Slab
HOA Fee: $100/ Monthly
Laundry: Laundry Room
Parcel#: 9627-23-6285-00000
Parking: Driveway, Attached Garage
Patio/Porch: Covered, Glass Enclosed, Patio
Sewer: Public Sewer
Utilities: Natural Gas
Water: City
Window Features: Insulated Window(s), Storm Window(s)
Local Schools
High School: Enka
Middle School: North Buncombe
Elementary School: Weaverville/N. Windy Ridge
Listed By / Shown By
Listed By
Agency Name: EXP Realty LLC Ballantyne
Agency Contact: 704-559-9169
Shown By
Agency Title: Lake Norman Realty
Agency Phone: 704-450-1175

Estimate Your Payment
Estimated Payment
$ 3,649.16 per month $3,459.57 Principal & Interest $0.00 Property Tax (data not provided by mls) $189.58 Homeowner's Insurance
26 Ocaso Drive | MLS# 4338118
This single family home located at 26 Ocaso Drive, Asheville, NC 28806 is currently listed for sale with an asking price of $650,000. This property was built in 2006 and has 3 bedrooms and 2 full baths with 2038 sq. ft. Ocaso Drive is located in the Crowell Farms subdivision. Search Crowell Farms real estate on www.lakenormanrealty.com today.