
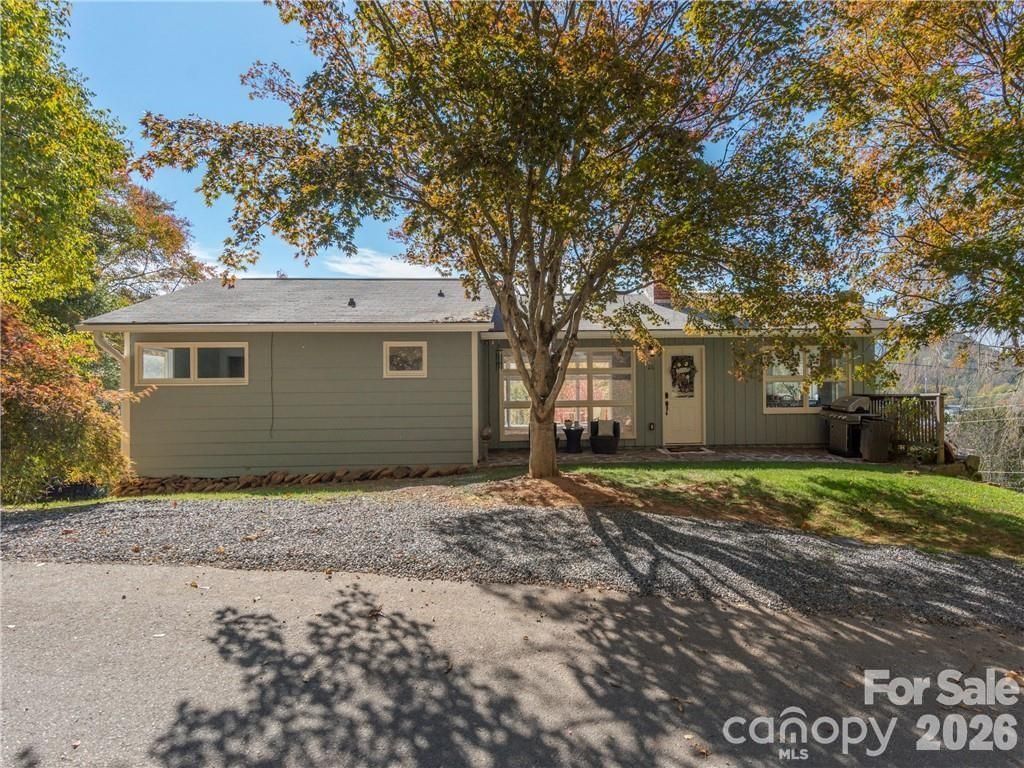
BEDS3
BATHS2 full 1 partial
SQUARE FEET2,128
MLS#4417619
STATUSActive
PROPERTY TYPEResidential - Single Family
SUBDIVISIONGrimball Park
Property Description
Come fall in love with this beautifully renovated home situated on a desirable street in downtown Waynesville. The heart of the home is a spacious central living area featuring a cozy fireplace and a wall of windows showcasing scenic mountain views. This inviting space connects two comfortable wings of the home.The recently renovated eat-in kitchen is designed for gathering with friends and family and features a stylish tile backsplash, granite countertops, corner sink with views in 2 directions, shiplap range hood, and stainless-steel appliances.The main level offers two bedrooms and a full bathroom, providing convenient one-level living. The lower level includes a private ensuite bedroom, half bathroom, family room with pellet stove, and laundry/utility room.Recent improvements include fresh interior and exterior paint, new laminate wood flooring in the living and kitchen areas, updated plumbing and electrical, a Rheem heat pump on the main level, mini-splits serving the lower level, a new back deck, new entry doors, and several replacement windows.Best of all, you're just a short stroll or bike ride from Main Street and Hazelwood Avenue, where you'll find local restaurants, shops, and the charm that makes downtown Waynesville so special.
Property Features
Property Type: Residential - Single Family
Basement: Yes
Basement: Daylight, Exterior Entry, Finished, Interior Entry, Walk-Out Access
Heating: Ductless, Heat Pump
Lot Size: 0.61 Acres
Roof Type: Fiberglass
Year Built: 1956
Feature Descriptions
Accessibility Features: Two or More Access Exits
Appliances: Dishwasher, Electric Range, Electric Water Heater, ENERGY STAR Qualified Dishwasher, ENERGY STAR Qualified Refrigerator, Exhaust Hood, Refrigerator, Washer/Dryer
Days on Site: 1
Exterior: Wood
Fireplace: Family Room, Gas Log, Pellet Stove
Flooring: Carpet, Concrete
Foundation: Basement
Horse Amenities: None
Laundry: Electric Dryer Hookup, In Basement, Utility Room
Lot: Corner Lot
Other Equipment: Fuel Tank - Leased
Other Parking: Concrete drive in rear of home, gravel parking pad in front
Parcel#: 8605-94-3250
Parking: Driveway
Patio/Porch: Deck, Patio
Security: Smoke Detector(s)
Sewer: Public Sewer
Special View Info: Mountain(s), Year Round
Utilities: Cable Connected, Electricity Connected, Propane, Satellite Internet Available
Water: City
Window Features: Insulated Window(s)
Local Schools
High School: Unspecified
Middle School: Unspecified
Elementary School: Unspecified
Listed By / Shown By
Listed By
Agency Name: Nexus Realty LLC
Agency Contact: 828-585-2188
Shown By
Agency Title: Lake Norman Realty
Agency Phone: 704-450-1175

Estimate Your Payment
Estimated Payment
$ 2,464.58 per month $2,336.54 Principal & Interest $0.00 Property Tax (data not provided by mls) $128.04 Homeowner's Insurance
26 Grimball Drive | MLS# 4417619
This single family home located at 26 Grimball Drive, Waynesville, NC 28786 is currently listed for sale with an asking price of $439,000. This property was built in 1956 and has 3 bedrooms and 2 full and 1 partial baths with 2128 sq. ft. Grimball Drive is located in the Grimball Park subdivision. Search Grimball Park real estate on www.lakenormanrealty.com today.