
BEDS3
BATHS2 full
SQUARE FEET2,336
MLS#4384910
STATUSActive
PROPERTY TYPEResidential - Single Family
SUBDIVISIONGlenwood
Property Description
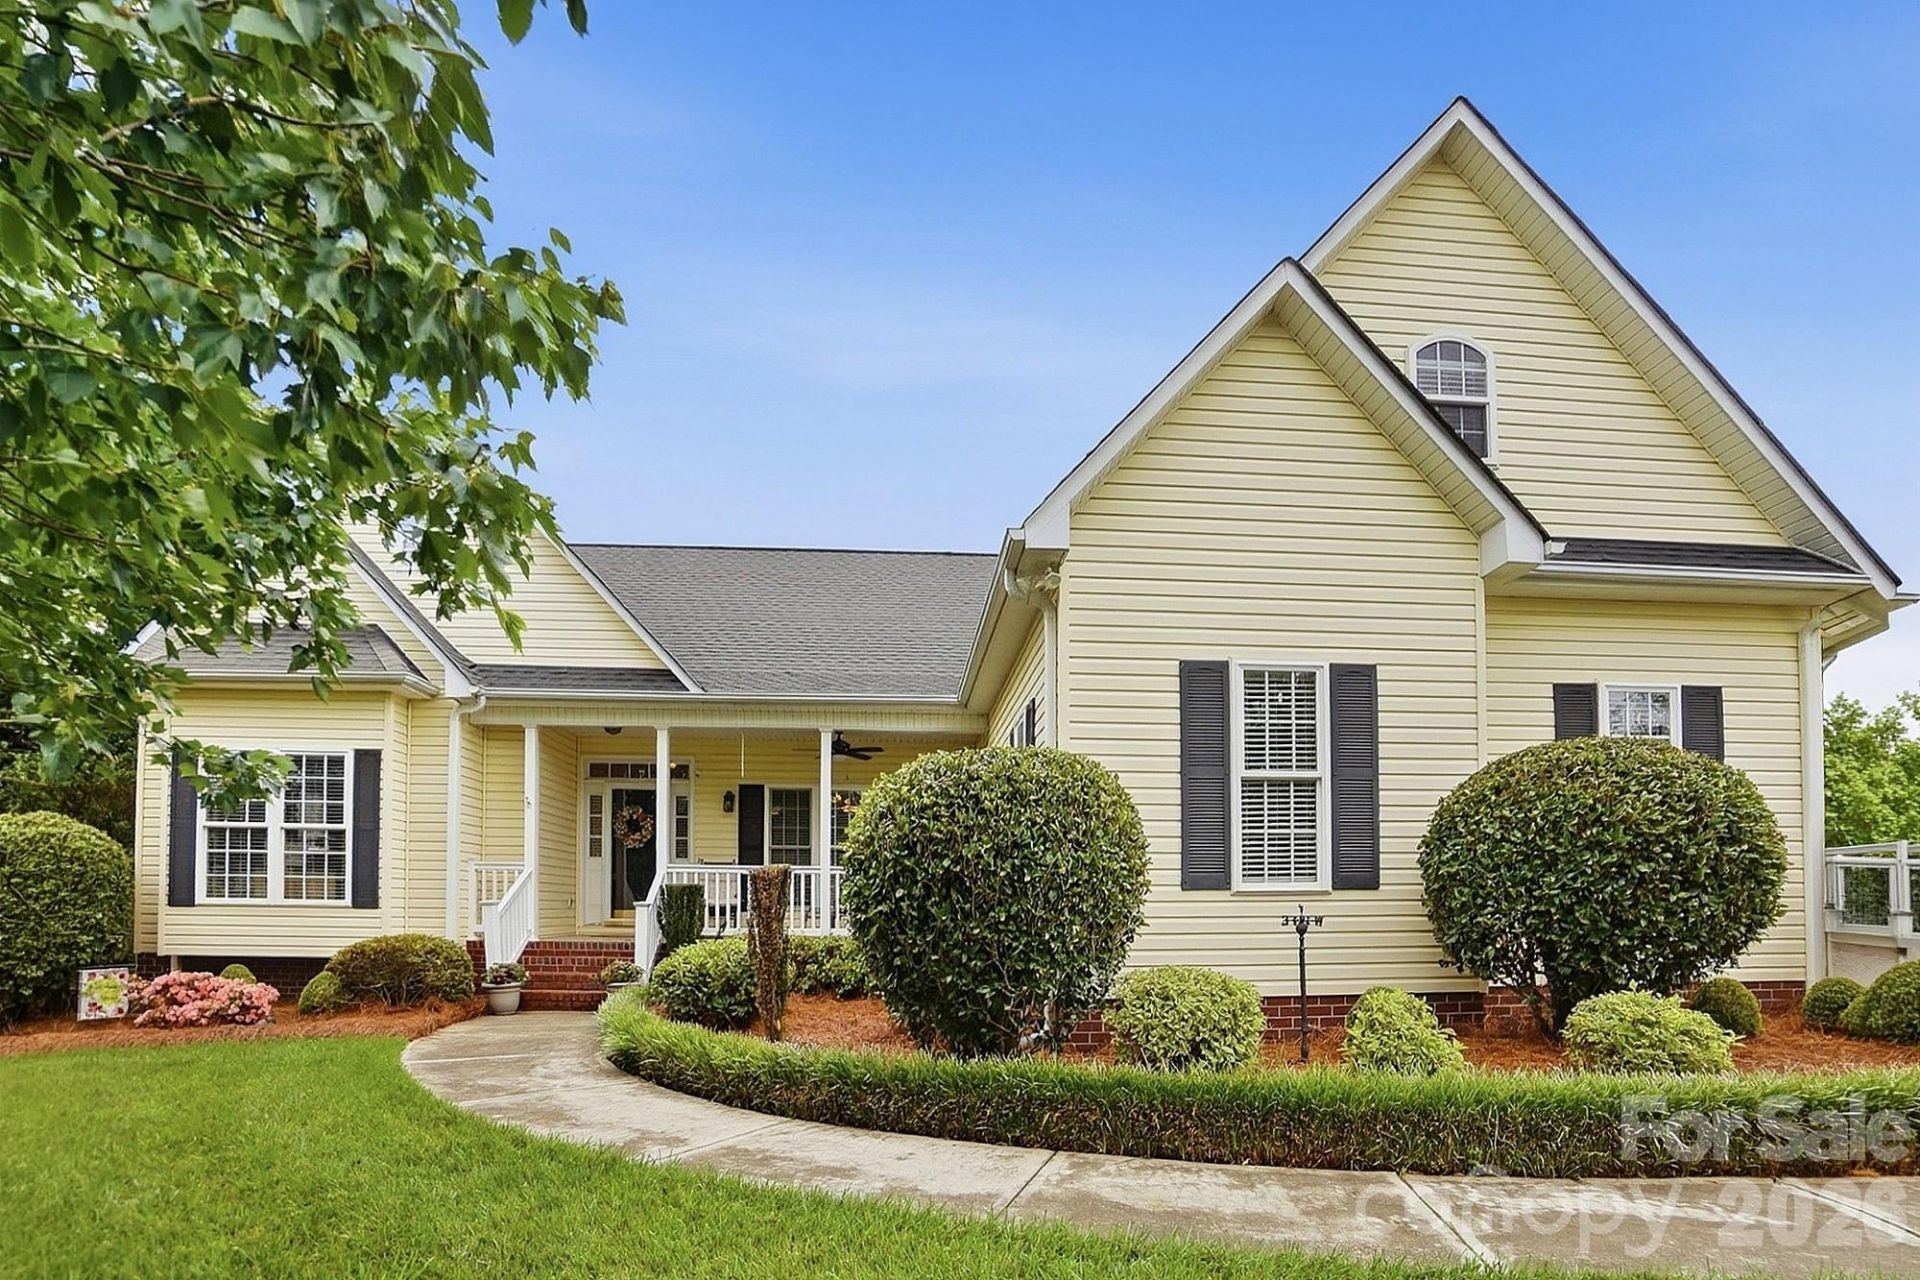
Custom 3BR/2BA home with bonus room located in the desirable Glenwood community. Features include hardwood floors, ceramic tile, tray ceilings, split-bedroom floorplan, spacious living areas, and attached side-load garage. Kitchen appliances remain, including newer refrigerator and stove. Situated on .63 acres with mature landscaping, privacy trees, screened back porch, brick patio, and detached storage building. Well-maintained property with excellent curb appeal and convenient Oakboro location.
Property Features
Property Type: Residential - Single Family
Garage: 2 car attached
Heating: Central, Forced Air, Heat Pump
Home Style: Traditional
Lot Size: 0.63 Acres
Roof Type: Composition
Year Built: 2004
Amenities
Attic Walk In
Split Bedroom
Walk-In Closet(s)
Feature Descriptions
Accessibility Features: Two or More Access Exits
Appliances: Dishwasher, Disposal, Dryer, Electric Cooktop, Electric Oven, Electric Range, Electric Water Heater, Plumbed For Ice Maker, Refrigerator, Washer/Dryer
Days on Site: 56
Exterior: Vinyl
Fireplace: Great Room
Flooring: Tile, Vinyl, Wood
Foundation: Crawl Space
Laundry: Utility Room
Lot: Level, Wooded
Other Parking: CCR's state no parking on the street m
Other Structures: Shed(s)
Parcel#: 5594-04-93-7161
Parking: Attached Garage, Garage Faces Side
Patio/Porch: Patio, Porch, Rear Porch, Screened
Security: Carbon Monoxide Detector(s)
Sewer: Public Sewer
Utilities: Electricity Connected, Propane, Underground Power Lines, Underground Utilities
Water: City
Window Features: Insulated Window(s)
Local Schools
High School: Unspecified
Middle School: Unspecified
Elementary School: Unspecified
Listed By / Shown By
Listed By
Agency Name: Keller Williams Select
Agency Contact: robinmarlin@kw.com
Shown By
Agency Title: Lake Norman Realty
Agency Phone: 704-450-1175

Estimate Your Payment
Estimated Payment
$ 2,666.13 per month $2,527.62 Principal & Interest $0.00 Property Tax (data not provided by mls) $138.51 Homeowner's Insurance
258 Glenwood Drive | MLS# 4384910
This single family home located at 258 Glenwood Drive, Oakboro, NC 28129 is currently listed for sale with an asking price of $474,900. This property was built in 2004 and has 3 bedrooms and 2 full baths with 2336 sq. ft. Glenwood Drive is located in the Glenwood subdivision. Search Glenwood real estate on www.lakenormanrealty.com today.