
BEDS4
BATHS4 full
SQUARE FEET3,002
MLS#4412522
STATUSPending
PROPERTY TYPEResidential - Single Family
SUBDIVISIONRed Hill
Property Description
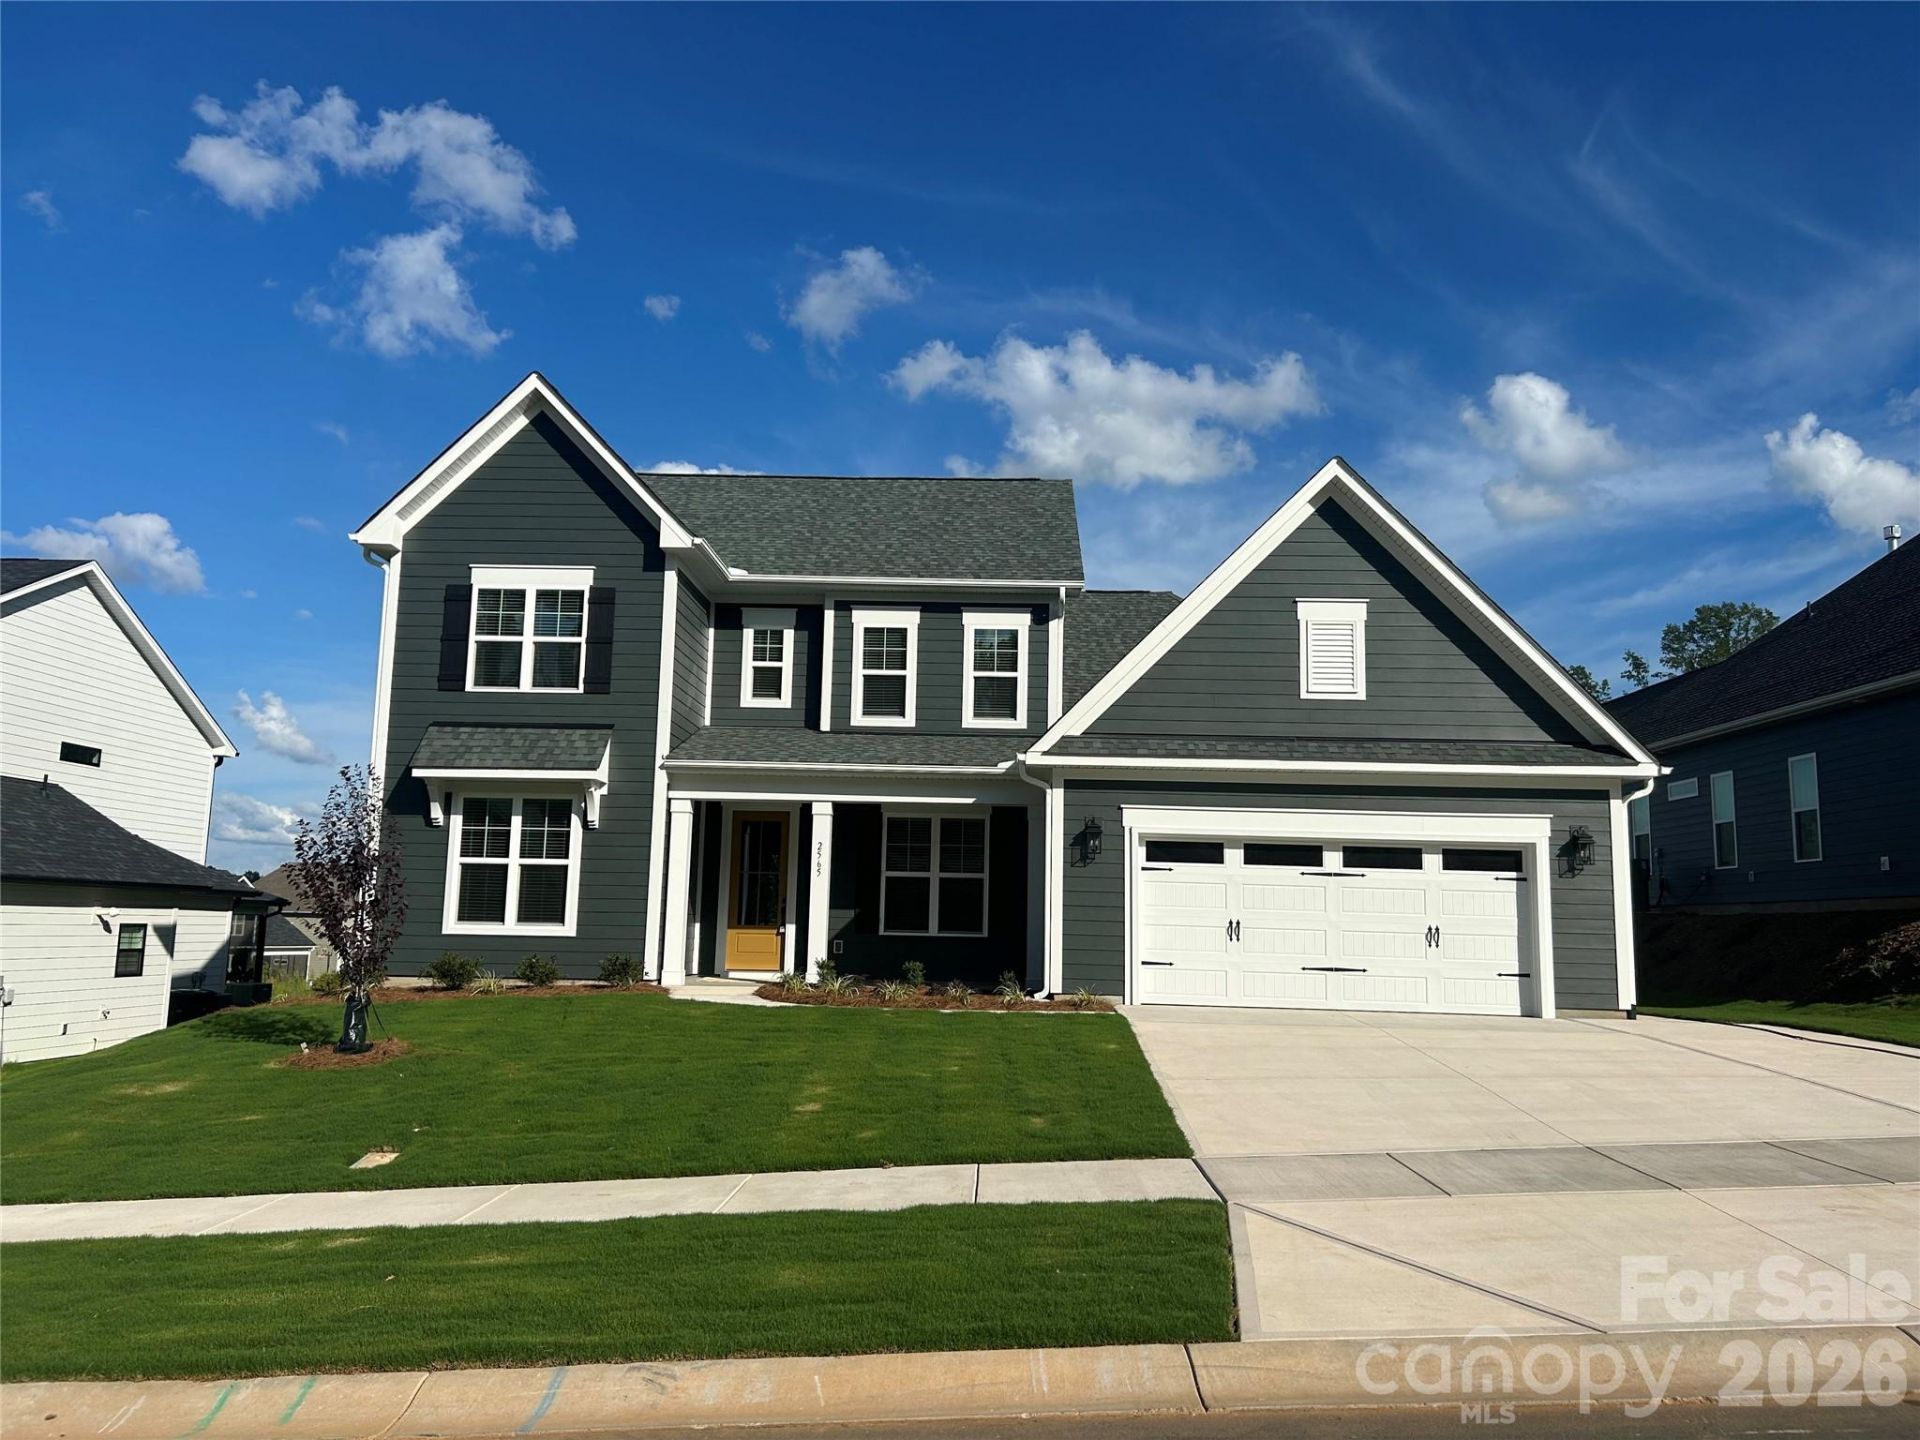
The Dawson blends smart design with everyday comfort in a way that feels instantly like home. With both the main suite and a guest room conveniently located on the first floor, it's designed for ease and flexibility. The spacious, open-concept kitchen and family room offer the perfect backdrop for everything from quiet evenings to lively gatherings. Need a home office, playroom, or formal dining area? The versatile flex room space adapts to your lifestyle. The upstairs includes two secondary bedrooms, two full baths, and a bonus room that's the perfect versatile space for whatever your needs may be.
Property Features
Property Type: Residential - Single Family
Garage: 2
Heating: Central, Natural Gas
Home Style: Transitional
Lot Size: 0.24 Acres
Roof Type: Architectural Shingle
Year Built: 2026
Feature Descriptions
Appliances: Dishwasher, Disposal, Gas Range, Ice Maker, Microwave, Oven, Tankless Water Heater
Community Features: Street Lights, Walking Trails
Days on Site: 5
Exterior: Fiber Cement
Fireplace: Family Room
Flooring: Carpet, Tile, Vinyl
Foundation: Slab
HOA Fee: $650/ Annually
Laundry: Laundry Room, Main Level
Parcel#: 5611529282
Parking: Driveway, Garage Door Opener, Garage Faces Front
Patio/Porch: Front Porch, Rear Porch, Screened
Security: Carbon Monoxide Detector(s), Smoke Detector(s)
Sewer: Public Sewer
Utilities: Cable Available, Natural Gas
Water: City
Window Features: Insulated Window(s)
Local Schools
High School: West Cabarrus
Middle School: Harold E Winkler
Elementary School: Weddington Hills
Listed By / Shown By
Listed By
Agency Name: Niblock Development Corp
Agency Contact: clittle@niblockhomes.com
Shown By
Agency Title: Lake Norman Realty
Agency Phone: 704-450-1175

Estimate Your Payment
Estimated Payment
$ 3,845.26 per month $3,645.49 Principal & Interest $0.00 Property Tax (data not provided by mls) $199.77 Homeowner's Insurance
2565 Red Hill Street Nw, Unit 64 | MLS# 4412522
This single family home located at 2565 Red Hill Street Nw, Unit 64, Concord, NC 28027 is currently listed for sale with an asking price of $684,930. This property was built in 2026 and has 4 bedrooms and 4 full baths with 3002 sq. ft. Red Hill Street Nw, Unit 64 is located in the Red Hill subdivision. Search Red Hill real estate on www.lakenormanrealty.com today.