
BEDS3
BATHS2 full
SQUARE FEET1,902
MLS#4410607
STATUSActive
PROPERTY TYPEResidential - Single Family
SUBDIVISIONMt Mitchell Lands
Property Description
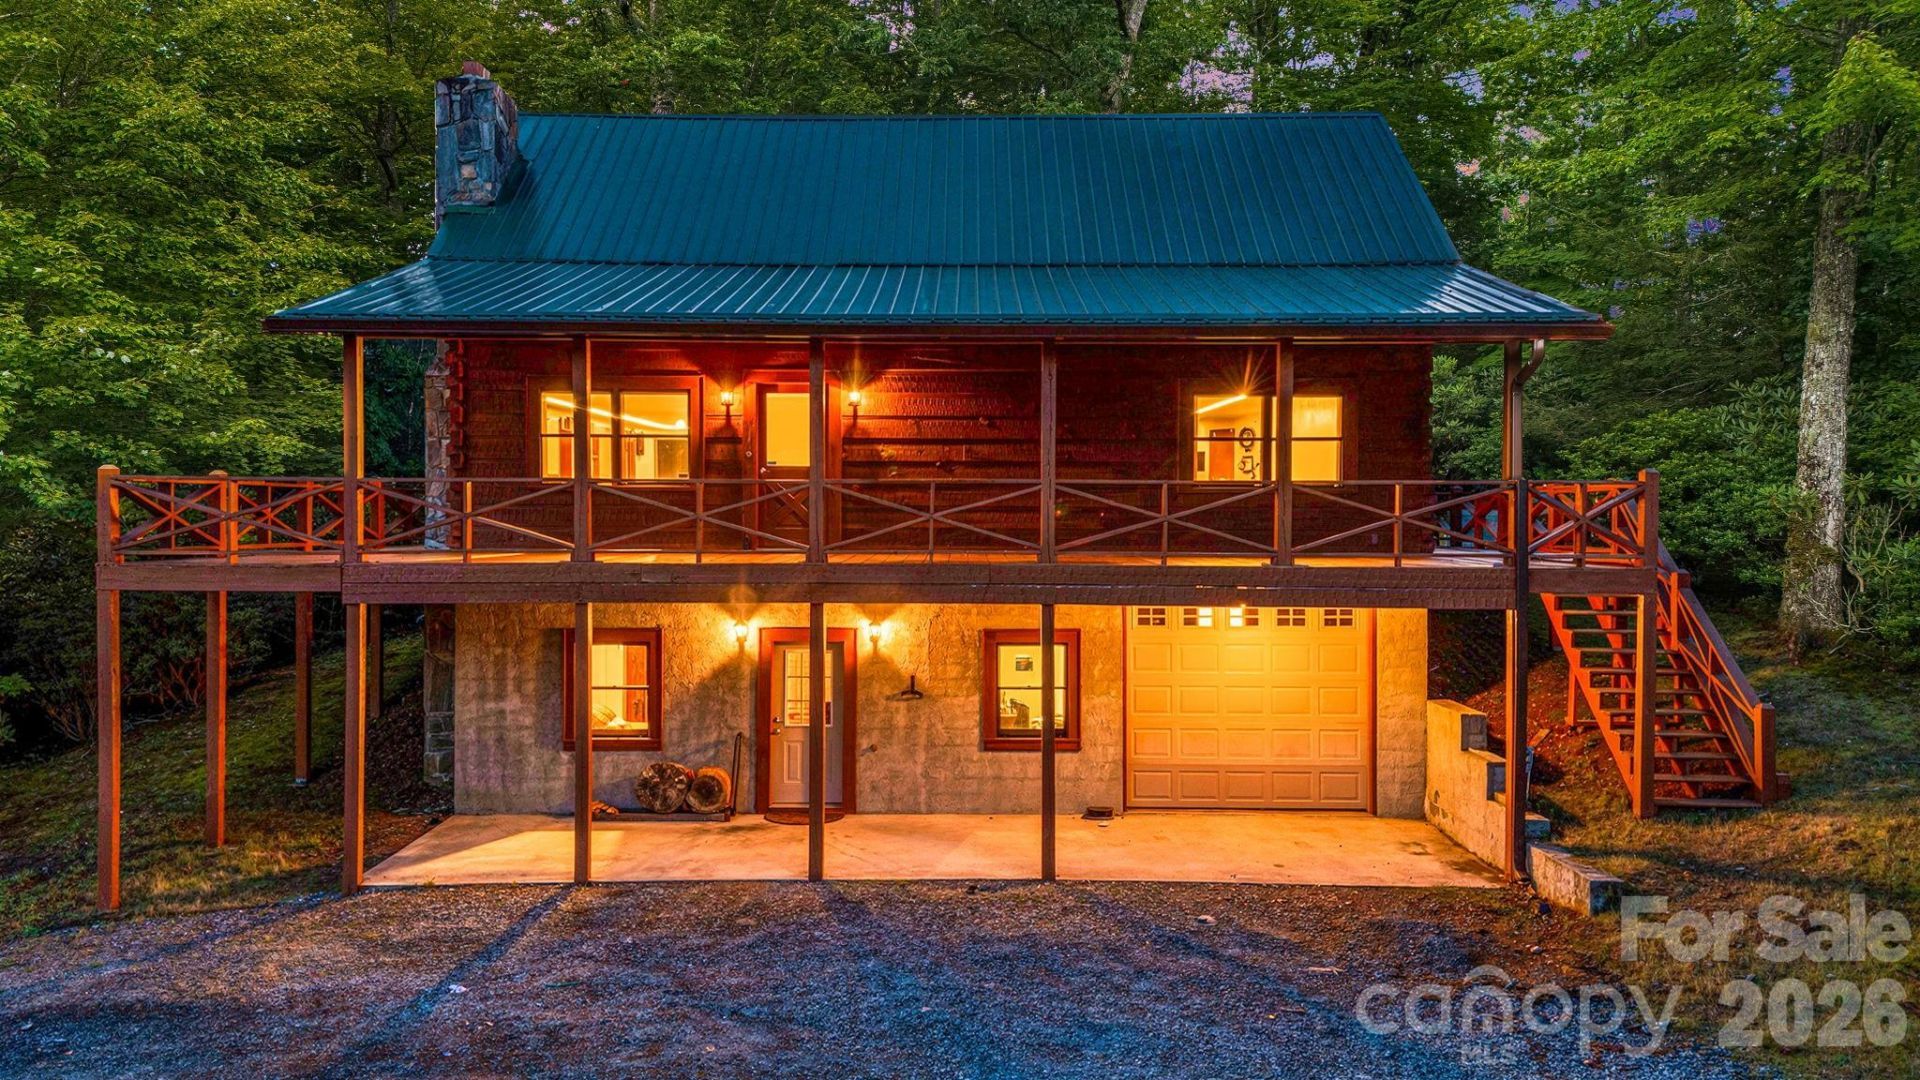
Escape to the mountains in this beautiful log cabin nestled in the desirable Mt. Mitchell Lands Community. Offering 3-bedroom, 2-bath, and two and a half stories of rustic charm. This home is the perfect mountain retreat. Enjoy breathtaking long-range mountain views from the spacious wraparound deck. The ideal place for morning coffee or relaxing evenings. Inside, you'll find soaring cathedral ceilings, gleaming wood floors, and a cozy wood-stove fireplace that creates a warm, inviting atmosphere. The unfinished basement offers endless possibilities, including a garage door for vehicle parking, abundant workshop space, and plenty of storage. Located within the Mt. Mitchell Lands golf community, the course is entering an exciting new chapter. After sustaining damage from Hurricane Helene, the golf course has recently been purchased by a local owner with plans to restore it, making this an excellent opportunity to own a community with promising future improvements.
Property Features
Property Type: Residential - Single Family
Basement: Basement Garage Door, Basement Shop, Bath/Stubbed, Daylight, Exterior Entry, Full, Interior Entry, Storage Space, Unfinished, Walk-Out Access, Walk-Up Access
Basement: Yes
Garage: 1
Heating: Heat Pump
Home Style: Cabin
Lot Size: 0.53 Acres
Roof Type: Metal
Year Built: 2000
Amenities
Kitchen Island
Open Floorplan
Storage
Walk-In Closet(s)
Feature Descriptions
Appliances: Dishwasher, Dryer, Electric Cooktop, Electric Range, Microwave, Refrigerator, Washer
Days on Site: 4
Exterior: Log, Wood
Fireplace: Great Room, Wood Burning, Wood Burning Stove
Foundation: Basement
Laundry: In Basement
Lot: Green Area, Private, Sloped, Wooded, Views
Parcel#: 074504913026.000
Parking: Garage Faces Front, Parking Garage, Parking Space(s)
Patio/Porch: Covered, Deck, Wrap Around
Sewer: Septic Installed
Special View Info: Long Range, Mountain(s)
Utilities: Cable Available, Wired Internet Available
Water: Community Well
Window Features: Insulated Window(s)
Local Schools
High School: Mountain Heritage
Middle School: East Yancey
Elementary School: South Toe
Listed By / Shown By
Listed By
Agency Name: Century 21 Foley Realty
Agency Contact: dennisf@foleyrealtync.com
Shown By
Agency Title: Lake Norman Realty
Agency Phone: 704-450-1175

Estimate Your Payment
Estimated Payment
$ 2,385.99 per month $2,262.03 Principal & Interest $0.00 Property Tax (data not provided by mls) $123.96 Homeowner's Insurance
256 Fairway Loop | MLS# 4410607
This single family home located at 256 Fairway Loop , Burnsville, NC 28714 is currently listed for sale with an asking price of $425,000. This property was built in 2000 and has 3 bedrooms and 2 full baths with 1902 sq. ft. Fairway Loop is located in the Mt Mitchell Lands subdivision. Search Mt Mitchell Lands real estate on www.lakenormanrealty.com today.