
BEDS3
BATHS2 full
SQUARE FEET1,485
MLS#4419656
STATUSActive
PROPERTY TYPEResidential - Single Family
SUBDIVISIONCloverdale
Property Description
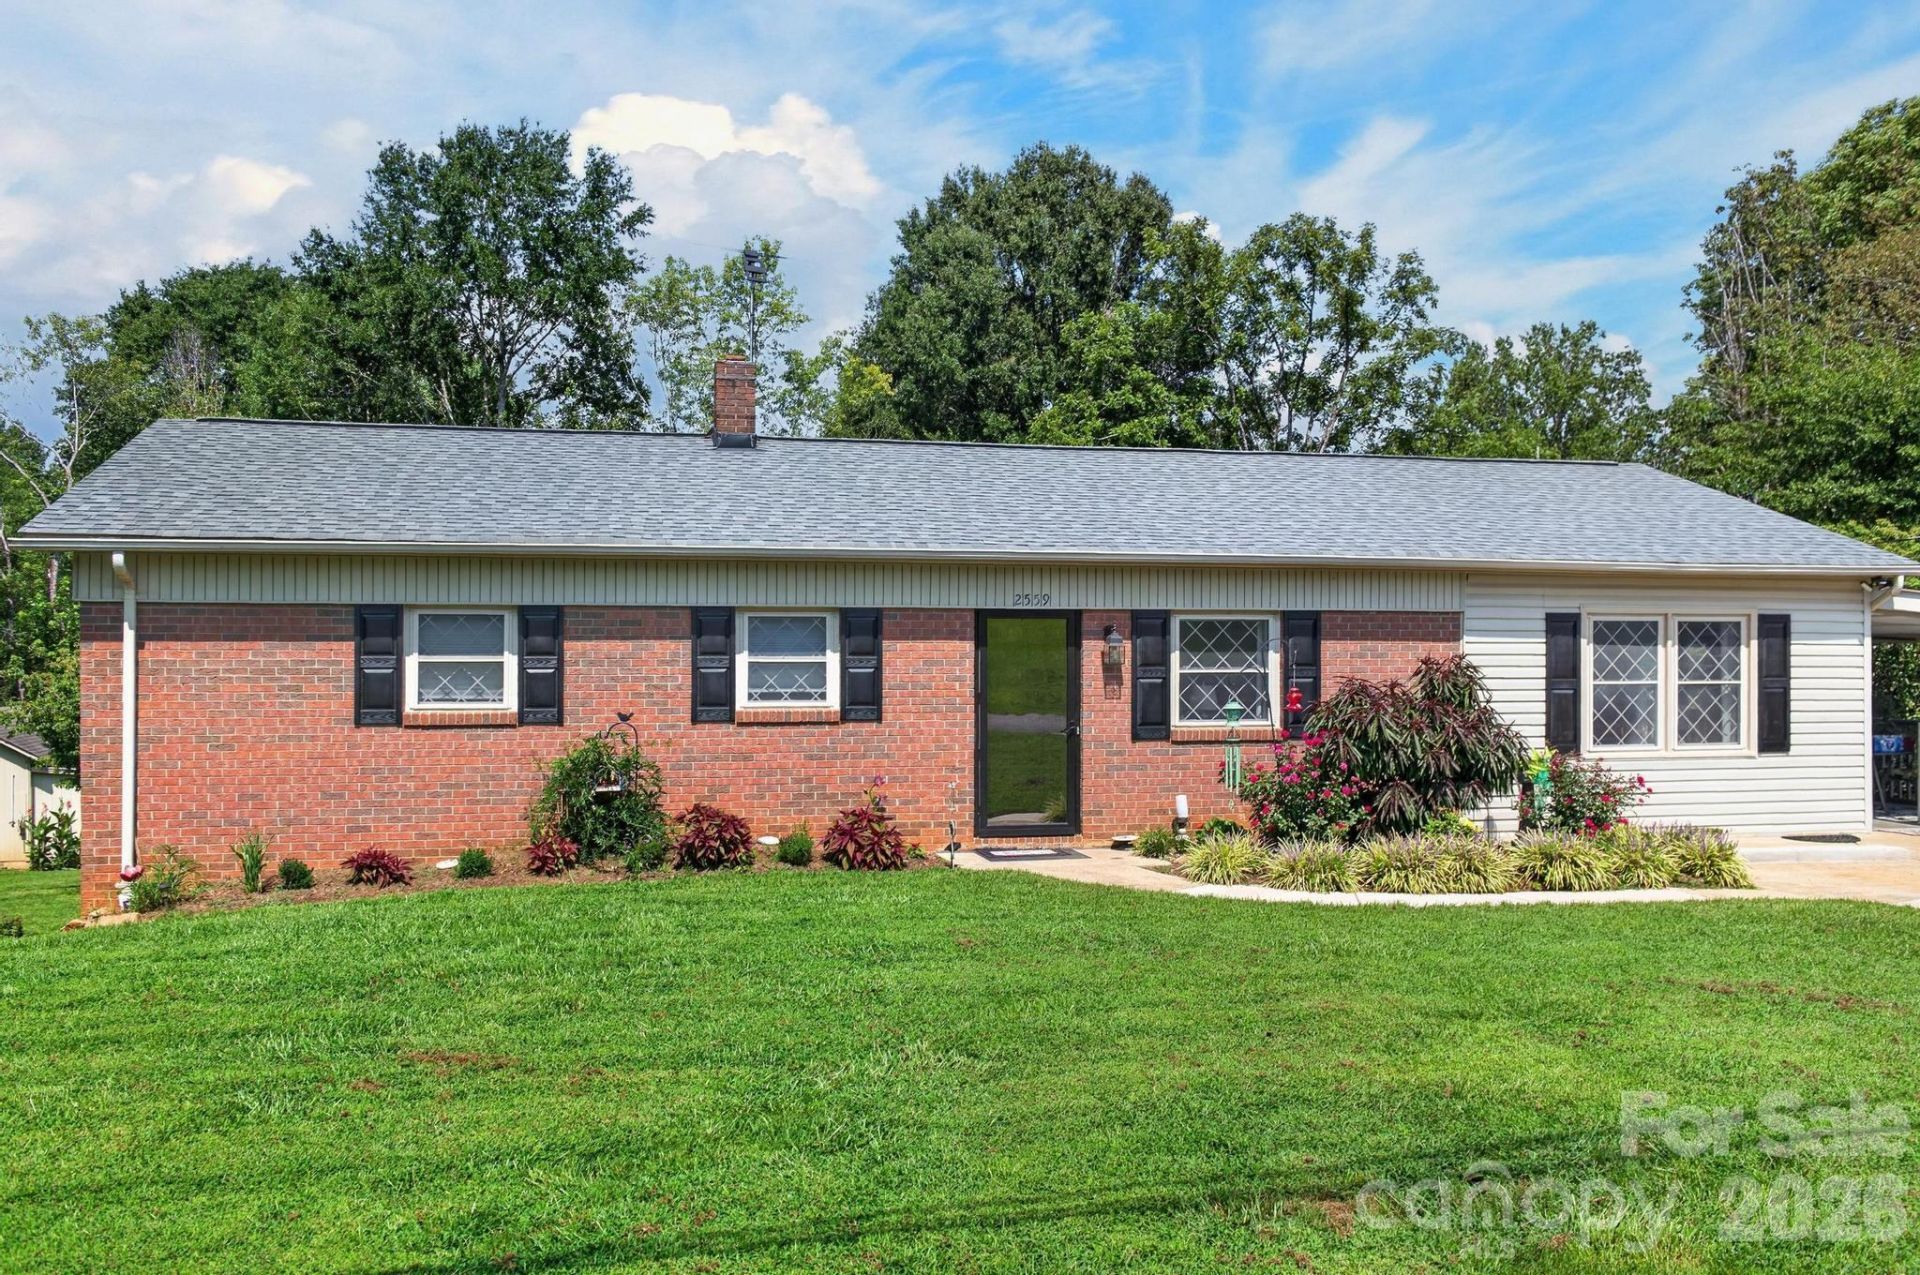
This lovely home is just waiting for it's new owners. Brick ranch with basement, home is immaculate with updates already taken care of. As you walk through the front door enjoy the welcoming feel and sight of fresh paint, new and modern light fixtures with fans, shining floors and room for everyone. The kitchen has all new appliances and granite counter tops. Den is a great relaxing place after a long day or enjoy the covered patio just steps away.Hall bath has been remolded with a full walk-in shower and new vanity. There are 3 bedrooms on main level, but present owners are using one as the laundry rm , but can be converted easily for use as a bedroom again. Basement has a full bath, Bonus room which present owners use for guest bedroom and a flex space.I have not counted this 611 SQ FT as heated area due to just under 7' ceiling but does have heat and air. Also separate area with another laundry hookup, workshop space and storage. Out the basement door to the level backyard is also two additional buildings great for another workshop area and extra storage space. A new fence has been installed to add to the privacy of the backyard. Location is just minutes from Hwy 18 with good access to Morganton, Lenoir and 321 to Blowing Rock. Make your appointment to see this Move In ready home today.
Property Features
Property Type: Residential - Single Family
Basement: Basement Garage Door, Basement Shop, Exterior Entry, Interior Entry, Partially Finished, Storage Space, Sump Pump, Walk-Out Access
Basement: Yes
Fenced: Yes
Heating: Heat Pump
Lot Size: 0.45 Acres
Year Built: 1967
Amenities
Storage
Other - See Remarks
Feature Descriptions
Appliances: Dishwasher, Electric Cooktop, Microwave, Wall Oven
Exterior: Brick Partial, Vinyl
Flooring: Tile, Vinyl, Wood, Other - See Remarks
Foundation: Basement
Laundry: Multiple Locations
Lot: Level
Other Structures: Outbuilding, Workshop
Parcel#: 06127A 2 44
Parking: Driveway, Parking Space(s)
Patio/Porch: Covered, Side Porch
Sewer: Public Sewer, Septic Installed
Water: County Water, Well
Local Schools
High School: West Caldwell
Middle School: Gamewell
Elementary School: Gamewell
Listed By / Shown By
Listed By
Agency Name: Realty Executives of Hickory
Agency Contact: glendawsellshomes@gmail.com
Shown By
Agency Title: Lake Norman Realty
Agency Phone: 704-450-1175

Estimate Your Payment
Estimated Payment
$ 1,672.44 per month $1,585.55 Principal & Interest $0.00 Property Tax (data not provided by mls) $86.89 Homeowner's Insurance
2559 Sweetbriar Circle | MLS# 4419656
This single family home located at 2559 Sweetbriar Circle , Lenoir, NC 28645 is currently listed for sale with an asking price of $297,900. This property was built in 1967 and has 3 bedrooms and 2 full baths with 1485 sq. ft. Sweetbriar Circle is located in the Cloverdale subdivision. Search Cloverdale real estate on www.lakenormanrealty.com today.