
BEDS3
BATHS2 full
SQUARE FEET1,363
MLS#4379918
STATUSActive
PROPERTY TYPEResidential - Single Family
SUBDIVISIONCarr Heights
Property Description
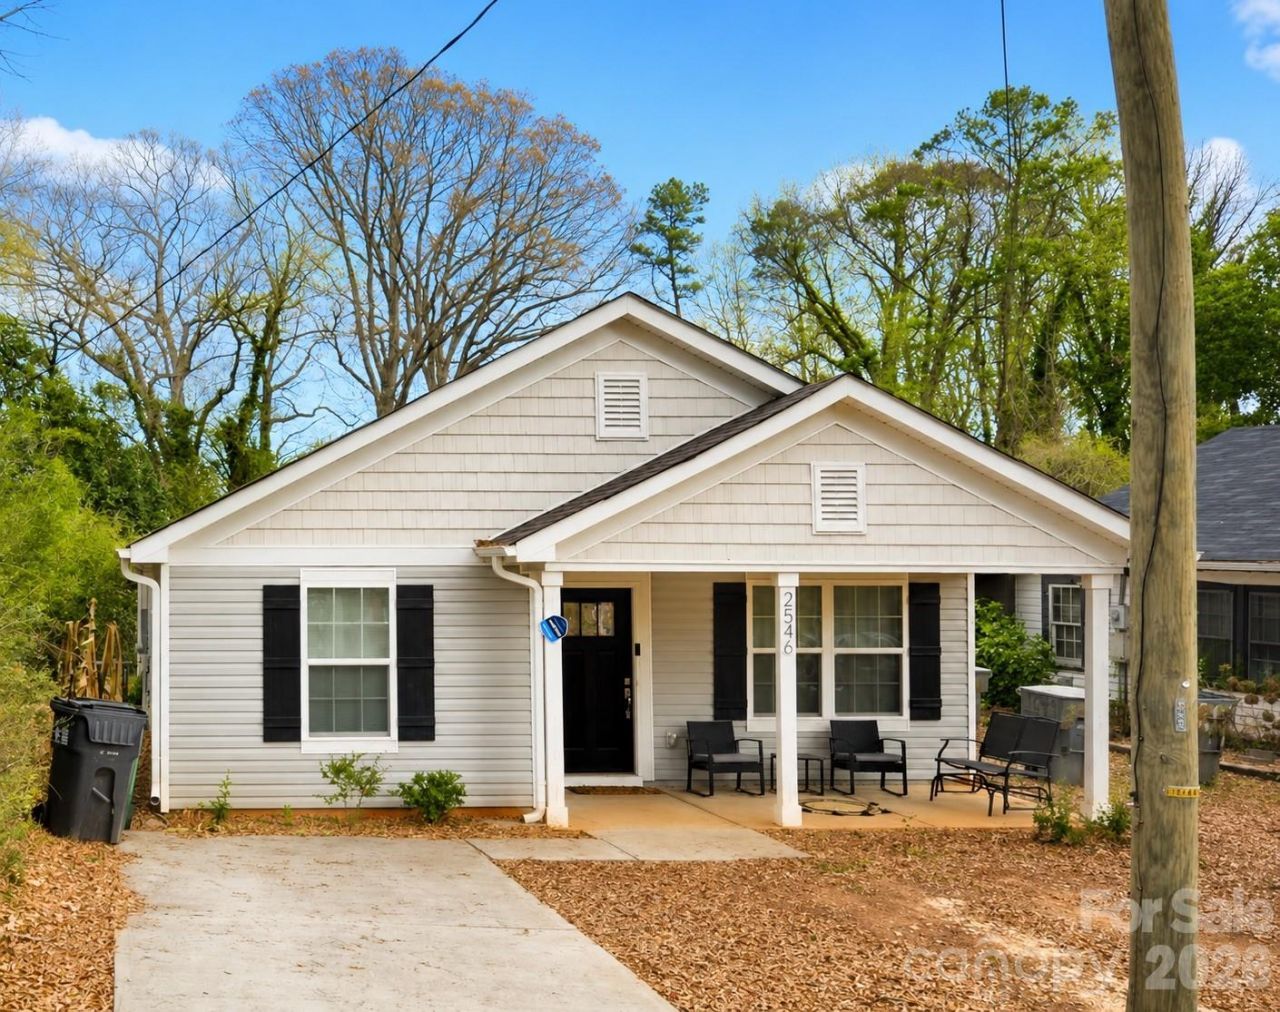
Owner Financing and Lease Purchase Available for Qualified Buyers! Take advantage of a rare opportunity to own a newer home with flexible purchase options in a convenient Charlotte location near Uptown, Charlotte Douglas International Airport, major highways, shopping, dining, and entertainment.This well-designed 3-bedroom, 2-bath home features an open-concept layout, granite countertops, stainless steel appliances, abundant cabinet space, and a large kitchen island that flows seamlessly into the main living area. The spacious primary suite offers a private bath and walk-in closet, while the covered front porch provides a comfortable place to relax.Built in 2020, this home offers modern finishes and low-maintenance living throughout. Home warranty included. As an added bonus, the seller is offering the opportunity to personalize the outdoor space with possible lawn seeding, landscaping improvements, or a landscaping credit with an acceptable offer.Whether you're looking for a traditional purchase, owner financing, or a lease purchase opportunity, this home offers flexibility, value, and a path to homeownership.
Property Features
Property Type: Residential - Single Family
Heating: Electric, Forced Air
Home Style: Ranch
Lot Size: 0.29 Acres
Roof Type: Architectural Shingle
Stories: 1.0
Year Built: 2020
Amenities
Attic Other
Kitchen Island
Open Floorplan
Pantry
Feature Descriptions
Appliances: Dishwasher, Electric Range, Electric Water Heater, Exhaust Fan, Microwave
Community Features: Street Lights
Days on Site: 67
Exterior: Vinyl
Flooring: Carpet, Tile, Vinyl
Foundation: Slab
Laundry: Electric Dryer Hookup, Laundry Room, Main Level
Lot: Level
Parcel#: 117-081-37
Parking: Driveway
Patio/Porch: Covered, Front Porch, Rear Porch
Security: Carbon Monoxide Detector(s)
Sewer: Public Sewer
Water: City
Local Schools
High School: Harding University
Middle School: J.W. Wilson
Elementary School: Reid Park
Listed By / Shown By
Listed By
Agency Name: Whitner Realty
Agency Contact: jwhitnerrealty@gmail.com
Shown By
Agency Title: Lake Norman Realty
Agency Phone: 704-450-1175

Estimate Your Payment
Estimated Payment
$ 1,978.97 per month $1,876.15 Principal & Interest $0.00 Property Tax (data not provided by mls) $102.81 Homeowner's Insurance
2546 Hemphill Street | MLS# 4379918
This single family home located at 2546 Hemphill Street, Charlotte, NC 28208 is currently listed for sale with an asking price of $352,500. This property was built in 2020 and has 3 bedrooms and 2 full baths with 1363 sq. ft. Hemphill Street is located in the Carr Heights subdivision. Search Carr Heights real estate on www.lakenormanrealty.com today.