
BEDS4
BATHS2 full 1 partial
SQUARE FEET1,341
MLS#4383719
STATUSActive
PROPERTY TYPEResidential - Single Family
SUBDIVISIONCarr Heights
Property Description
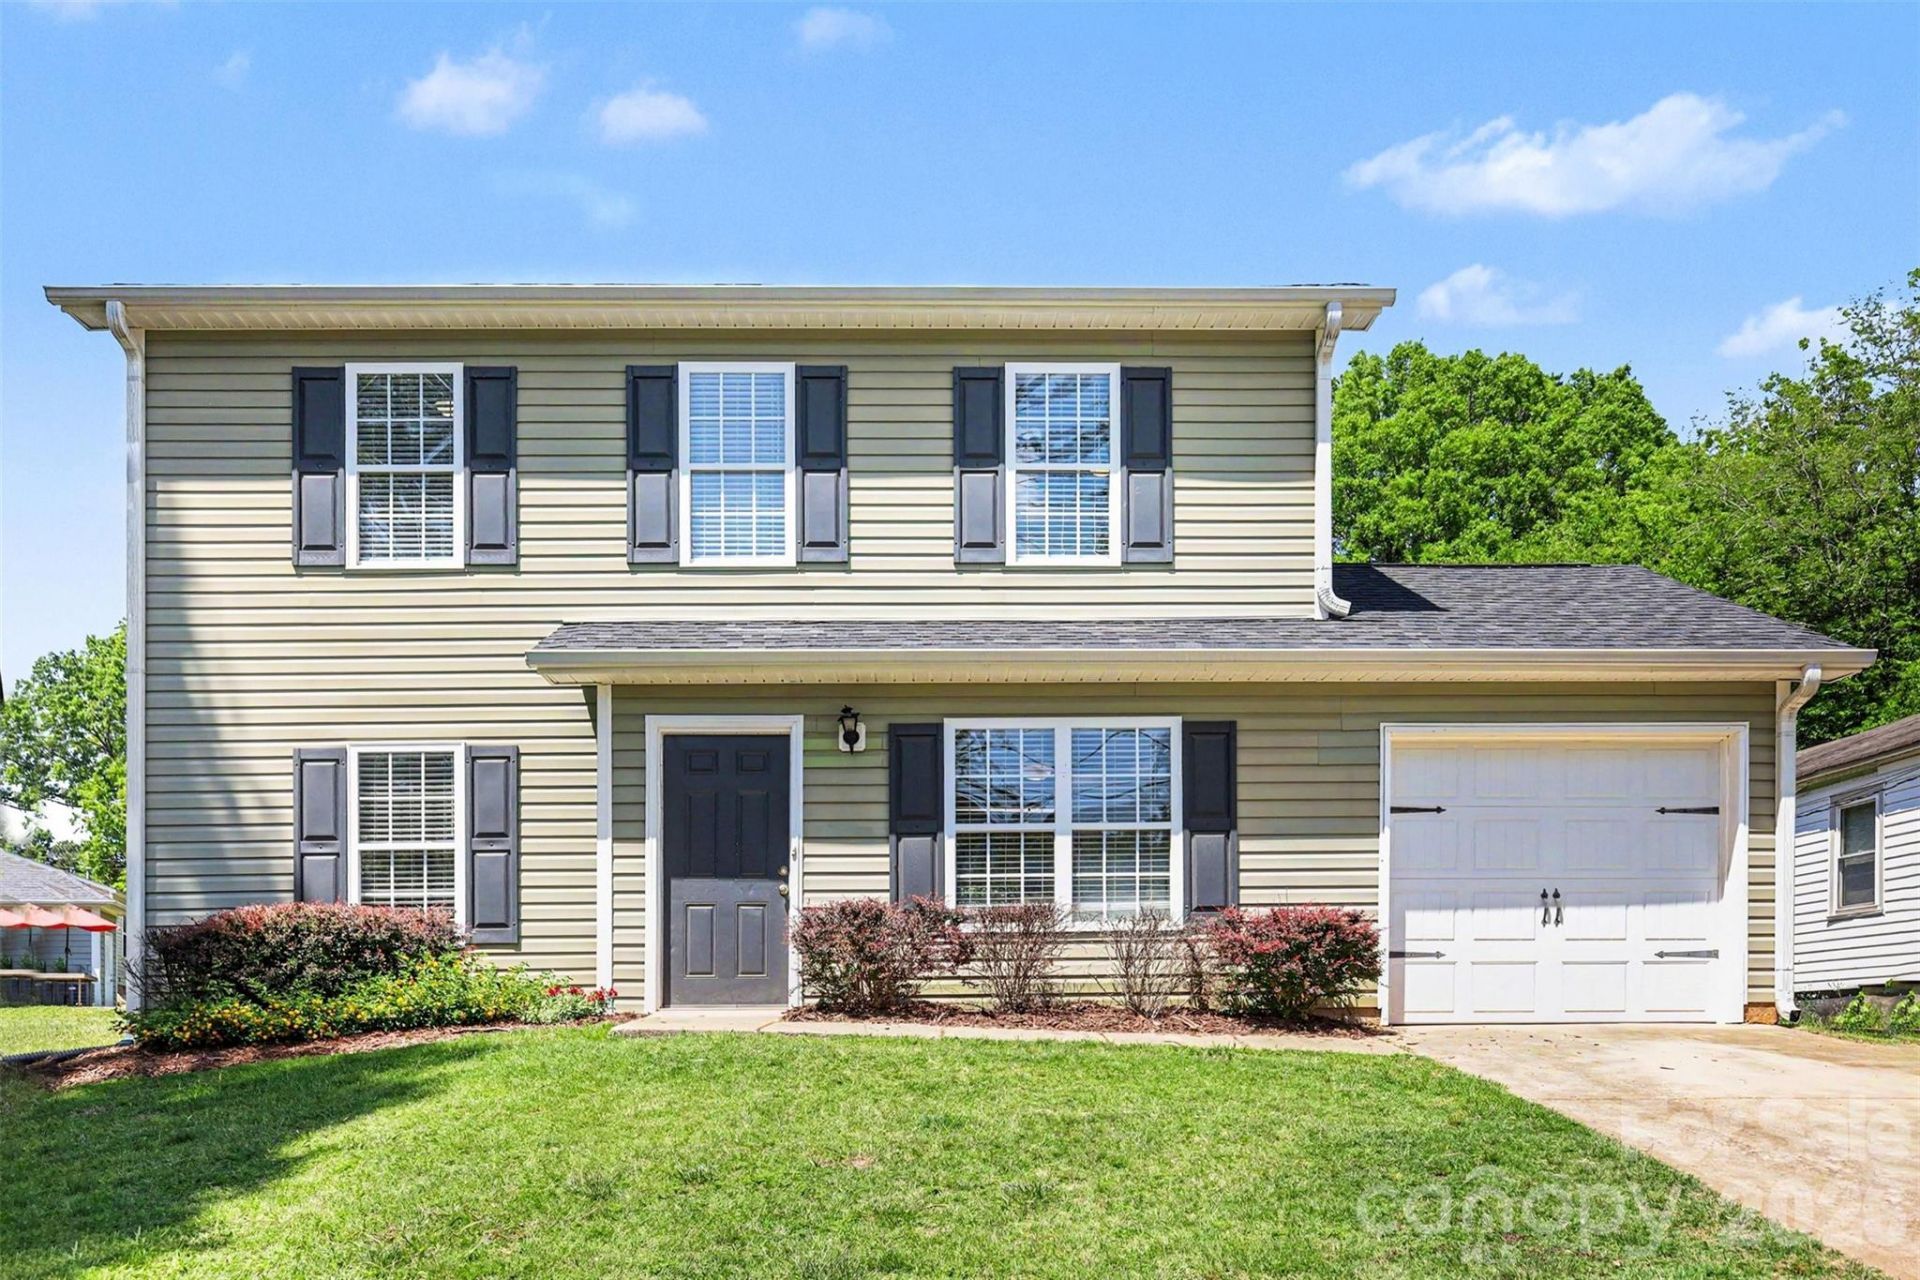
Welcome to 2540 Elmin Street, a beautifully maintained 4-bedroom, 2.5-bath home in the heart of Charlotte, NC. Built in 2006 with all the upgrades this charming 1,340 sq. ft. residence offers a rare combination of comfort, style, and convenience.Step inside to discover a spacious master suite on the main floor, complemented by three additional bedrooms upstairs, perfect for family, guests, or home office(s). The home features easy maintenance flooring and contemporary finishes, including granite countertops in the kitchen and all bathrooms, providing both elegance and durability.The bright kitchen flows seamlessly into the living areas, making entertaining effortless. Enjoy the practicality of a 1-car garage and space to park on the driveway.Situated in a quiet neighborhood, this home offers easy access to Charlotte's best amenities: just 3 miles from The Rail Trail, a short 10-minute drive to uptown Charlotte, and convenient proximity to Panthers and Knights stadiums, Charlotte Douglas International Airport, shopping, dining, and entertainment.Whether you're a first-time buyer or looking to settle into a well-connected community, 2540 Elmin Street combines modern upgrades, functional layout, and unmatched location. Don't miss the opportunity to make this move-in-ready gem yours today.
Property Features
Property Type: Residential - Single Family
Fenced: Yes
Garage: 1 car attached
Heating: Central, Forced Air
Home Style: Transitional
Lot Size: 0.15 Acres
Roof Type: Composition
Year Built: 2006
Feature Descriptions
Appliances: Dishwasher, Disposal, Electric Range, Electric Water Heater, Exhaust Fan, Microwave
Days on Site: 2
Exterior: Vinyl
Flooring: Carpet, Hardwood, Vinyl
Foundation: Slab
Laundry: Laundry Closet, Upper Level
Parcel#: 117-072-31
Parking: Driveway, Attached Garage, Garage Door Opener, Garage Faces Front
Sewer: Public Sewer
Utilities: Cable Available, Electricity Connected
Water: City
Window Features: Insulated Window(s)
Local Schools
High School: Harding University
Middle School: J.W. Wilson
Elementary School: Reid Park
Listed By / Shown By
Listed By
Agency Name: Keller Williams South Park
Agency Contact: jbev@kw.com
Shown By
Agency Title: Lake Norman Realty
Agency Phone: 704-450-1175

Estimate Your Payment
Estimated Payment
$ 1,627.52 per month $1,542.97 Principal & Interest $0.00 Property Tax (data not provided by mls) $84.55 Homeowner's Insurance
2540 Elmin Street | MLS# 4383719
This single family home located at 2540 Elmin Street , Charlotte, NC 28208 is currently listed for sale with an asking price of $289,900. This property was built in 2006 and has 4 bedrooms and 2 full and 1 partial baths with 1341 sq. ft. Elmin Street is located in the Carr Heights subdivision. Search Carr Heights real estate on www.lakenormanrealty.com today.