
BEDS3
BATHS2 full 1 partial
SQUARE FEET1,641
MLS#4376466
STATUSActive
PROPERTY TYPEResidential - Townhouse
SUBDIVISIONOxford Commons
Property Description
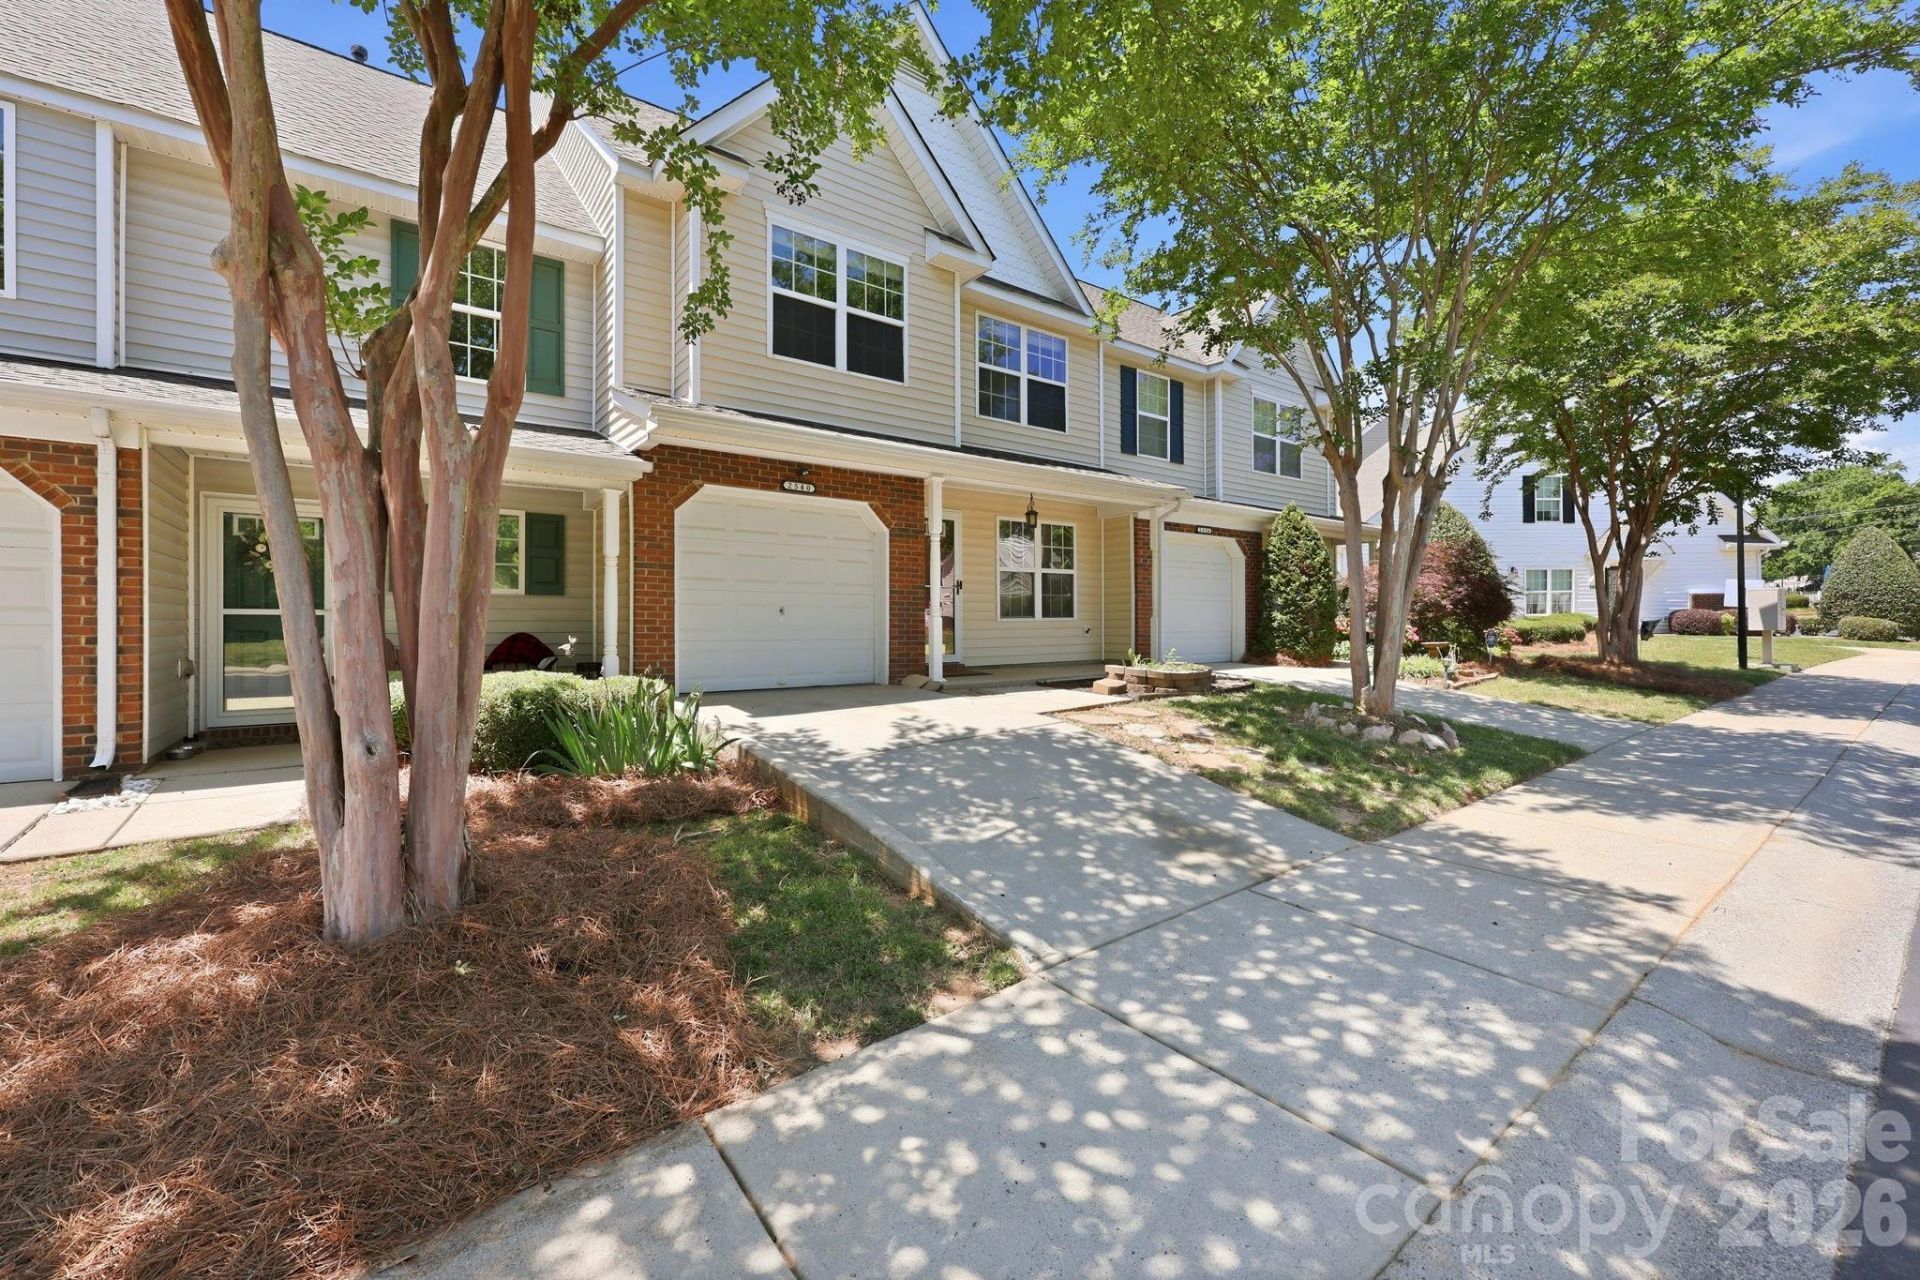
Move-in ready 3-bedroom, 2-bath townhome with fresh paint, LVP flooring throughout the main level, and a flexible floorplan featuring two separate living areas. The kitchen offers generous counter space, stainless steel appliances, and a functional layout designed for everyday living. Upstairs, the primary suite features vaulted ceilings, a walk-in closet, and an ensuite bath with a soaking tub/shower combination. Two additional bedrooms are well-sized and share a full bath. Enjoy outdoor living on the private patio, plus access to the community pool just in time for summer. Conveniently located near shopping, dining, and easy access to I-85.
Property Features
Property Type: Residential - Townhouse
Fenced: Yes
Garage: 1 car attached
Heating: Central
Home Style: Transitional
Lot Size: 0.04 Acres
Year Built: 2007
Amenities
Garden Tub
Open Floorplan
Walk-In Closet(s)
Feature Descriptions
Appliances: Dishwasher, Electric Range, Microwave
Community Features: Outdoor Pool, Sidewalks, Street Lights
Days on Site: 93
Exterior: Brick Partial, Vinyl
Fireplace: Family Room
Flooring: Carpet, Vinyl
Foundation: Slab
HOA Fee: $260/ Monthly
Horse Amenities: None
Laundry: Inside, Laundry Room, Upper Level, Washer Hookup
Lot: Level
Parcel#: 4599-87-7220-0000
Parking: Driveway, Attached Garage, Garage Faces Front
Patio/Porch: Covered, Front Porch, Patio
Sewer: Public Sewer
Utilities: Electricity Connected
Water: City
Local Schools
High School: Jay M. Robinson
Middle School: Roberta Road
Elementary School: Carl A. Furr
Listed By / Shown By
Listed By
Agency Name: David Hoffman Realty Lake Norman Cornelius
Agency Contact: Realtorteresalong@gmail.com
Shown By
Agency Title: Lake Norman Realty
Agency Phone: 704-450-1175

Estimate Your Payment
Estimated Payment
$ 1,656.16 per month $1,570.11 Principal & Interest $0.00 Property Tax (data not provided by mls) $86.04 Homeowner's Insurance
2540 Brackley Place Nw | MLS# 4376466
This townhouse located at 2540 Brackley Place Nw, Concord, NC 28027 is currently listed for sale with an asking price of $295,000. This property was built in 2007 and has 3 bedrooms and 2 full and 1 partial baths with 1641 sq. ft. Brackley Place Nw is located in the Oxford Commons subdivision. Search Oxford Commons real estate on www.lakenormanrealty.com today.