
BEDS3
BATHS3 full 1 partial
SQUARE FEET1,627
MLS#4418306
STATUSActive
PROPERTY TYPEResidential - Townhouse
SUBDIVISIONIdeal Way
Property Description
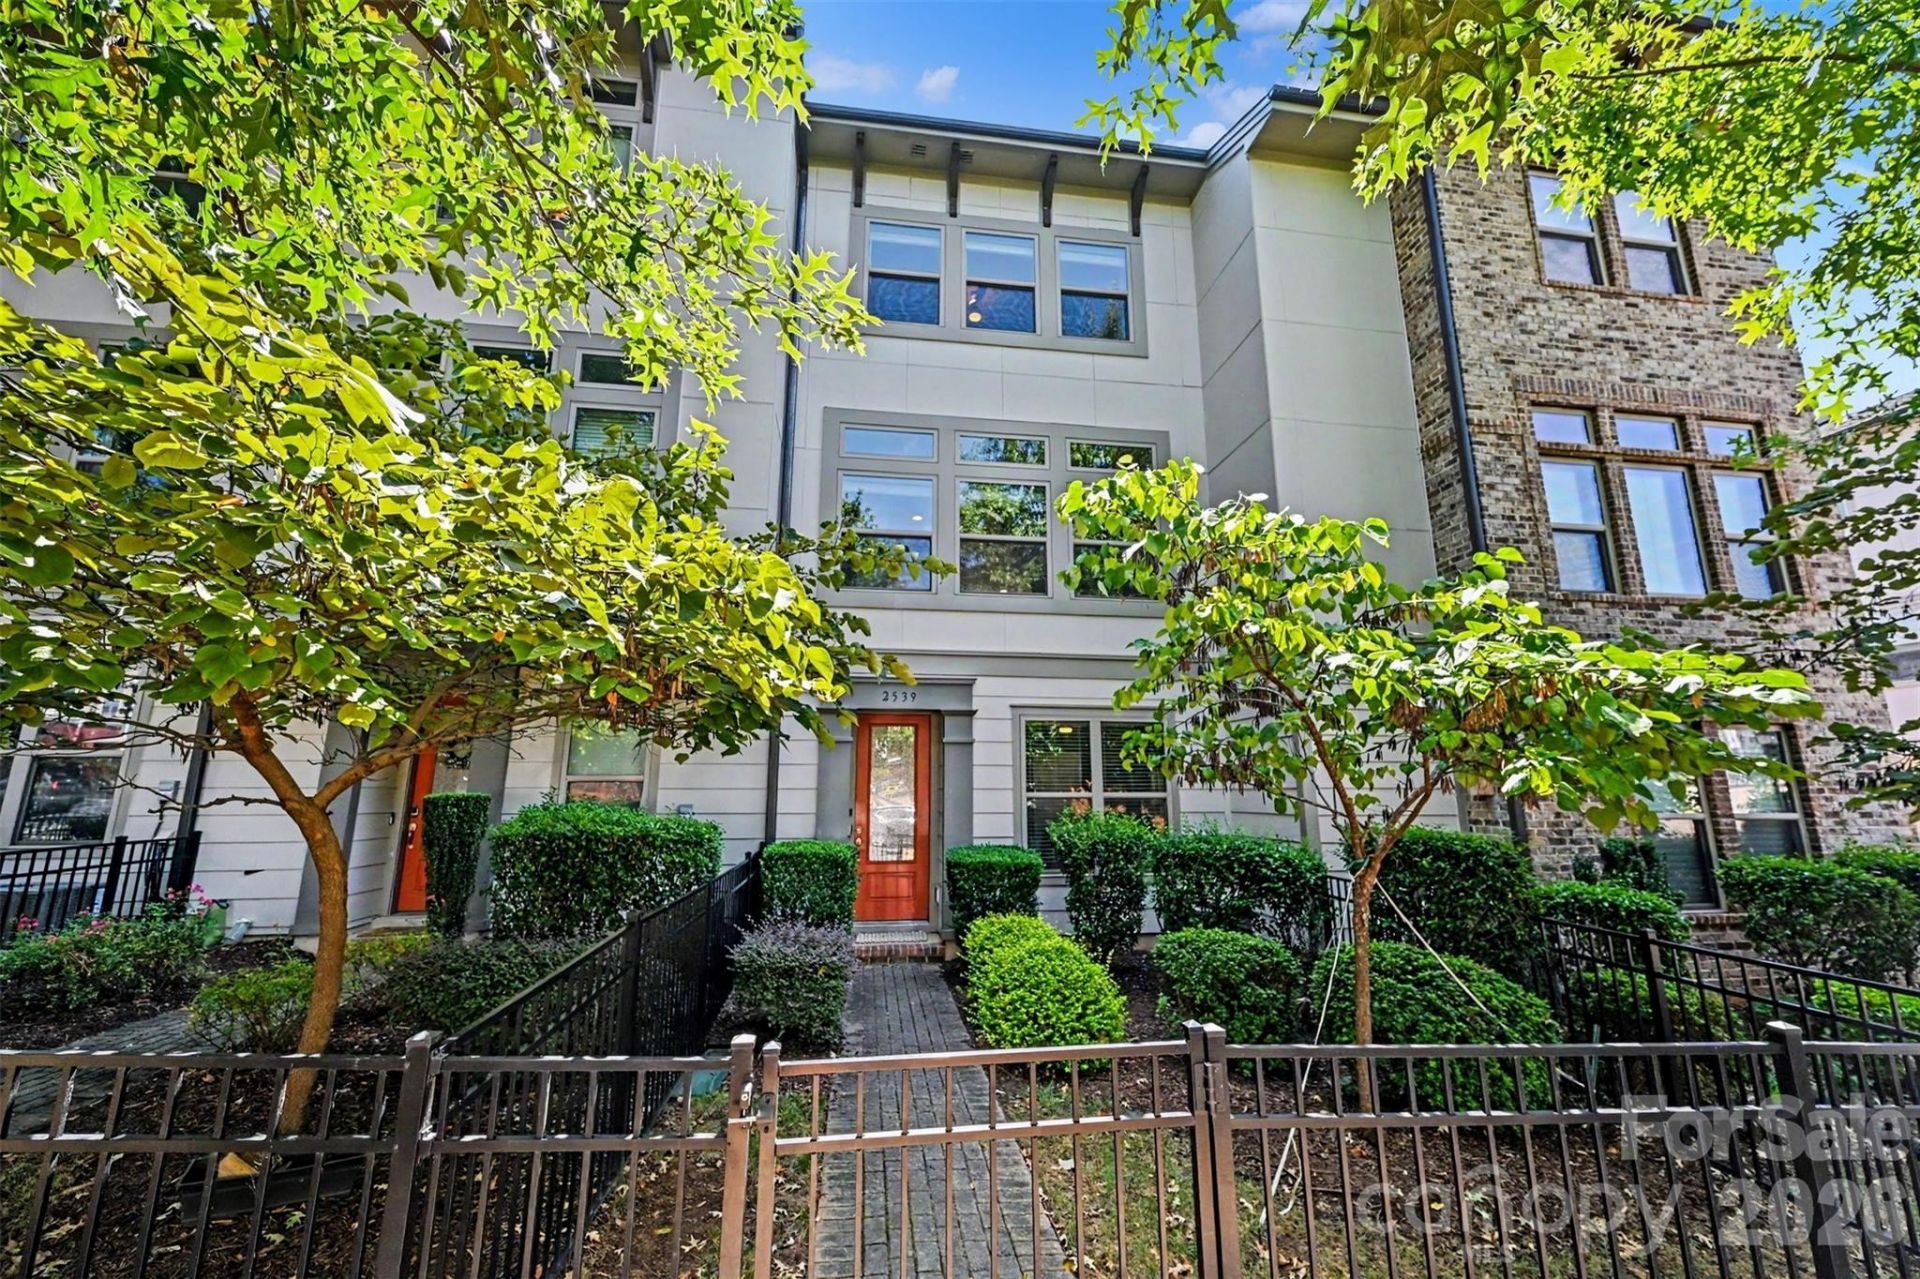
Discover this stunning 3-bedroom, 3.5-bath townhome in the heart of Dilworth, built in 2017 and lovingly maintained by its original owners. Soaring 10-foot ceilings and oversized windows fill the open-concept kitchen, living, and dining spaces with natural light, accenting the rich hardwood floors throughout.The custom renovated kitchen by an award-winning local interior designer impresses with cabinetry and tile backsplash extending to the ceiling, quartz countertops, a large center island, and stainless steel appliances, perfect for entertaining and everyday living.Each of the two guest bedrooms offers its own private ensuite bath, while the spacious primary suite features a luxurious bathroom, a custom closet system by Closets by Design, and brand new carpet. The convenient half bath was recently updated with a new vanity and fresh paint.A rare find in SouthEnd, this home offers a side-by-side two-car garage. A fenced front entry adds an extra layer of charm and privacy.Location is everything here ? you're steps from multiple grocery stores, local coffee shops, and restaurants, with the Rail Trail right at your doorstep and quick access to LoSo and South End. This is Dilworth living at its finest.
Property Features
Property Type: Residential - Townhouse
Fenced: Yes
Garage: 2 car attached
Heating: Central, ENERGY STAR Qualified Equipment, Natural Ga
Home Style: Transitional
Lot Size: 0.03 Acres
Roof Type: Architectural Shingle
Year Built: 2017
Amenities
Attic Other
Attic Stairs Pulldown
Built-in Features
Cable Prewire
Kitchen Island
Open Floorplan
Pantry
Walk-In Closet(s)
Other - See Remarks
In-Ground Irrigation
Lawn Maintenance
Feature Descriptions
Appliances: Convection Oven, Dishwasher, Disposal, Dryer, Electric Water Heater, ENERGY STAR Qualified Washer, ENERGY STAR Qualified Dishwasher, ENERGY STAR Qualified Dryer, ENERGY STAR Qualified Freezer, ENERGY STAR Qualified Light Fixtures, ENERGY STAR Qualified Refrigerator, Exhaust Fan, Freezer, Gas Cooktop, Gas Oven, Gas Range, Low Flow Fixtures, Microwave, Oven, Refrigerator with Ice Maker, Self Cleaning Oven, Washer, Washer/Dryer, Other
Community Features: Street Lights
Days on Site: 1
Exterior: Fiber Cement
Flooring: Carpet, Hardwood, Tile
Foundation: Slab
HOA Fee: $325/ Monthly
Laundry: In Hall, In Unit, Inside, Laundry Closet, Third Level
Lot: Level
Other Equipment: Network Ready
Other Structures: None
Parcel#: 121-076-23
Parking: Attached Garage, Garage Door Opener, Garage Faces Rear
Patio/Porch: Balcony, Covered, Front Porch
Pets Allowed: Yes
Security: Carbon Monoxide Detector(s), Security System
Security: yes
Sewer: Public Sewer
Utilities: Cable Connected, Electricity Connected, Fiber Optics, Natural Gas, Wired Internet Available
Water: City
Window Features: Insulated Window(s)
Local Schools
High School: Myers Park
Middle School: Sedgefield
Elementary School: Dilworth
Listed By / Shown By
Listed By
Agency Name: Keller Williams Select
Agency Contact: karinamevs@kw.com
Shown By
Agency Title: Lake Norman Realty
Agency Phone: 704-450-1175

Estimate Your Payment
Estimated Payment
$ 3,924.25 per month $3,720.37 Principal & Interest $0.00 Property Tax (data not provided by mls) $203.88 Homeowner's Insurance
2539 Euclid Avenue | MLS# 4418306
This townhouse located at 2539 Euclid Avenue, Charlotte, NC 28203 is currently listed for sale with an asking price of $699,000. This property was built in 2017 and has 3 bedrooms and 3 full and 1 partial baths with 1627 sq. ft. Euclid Avenue is located in the Ideal Way subdivision. Search Ideal Way real estate on www.lakenormanrealty.com today.