
BEDS4
BATHS2 full 1 partial
SQUARE FEET2,619
MLS#4395008
STATUSActive Under Contract
PROPERTY TYPEResidential - Single Family
SUBDIVISIONChantilly
Property Description
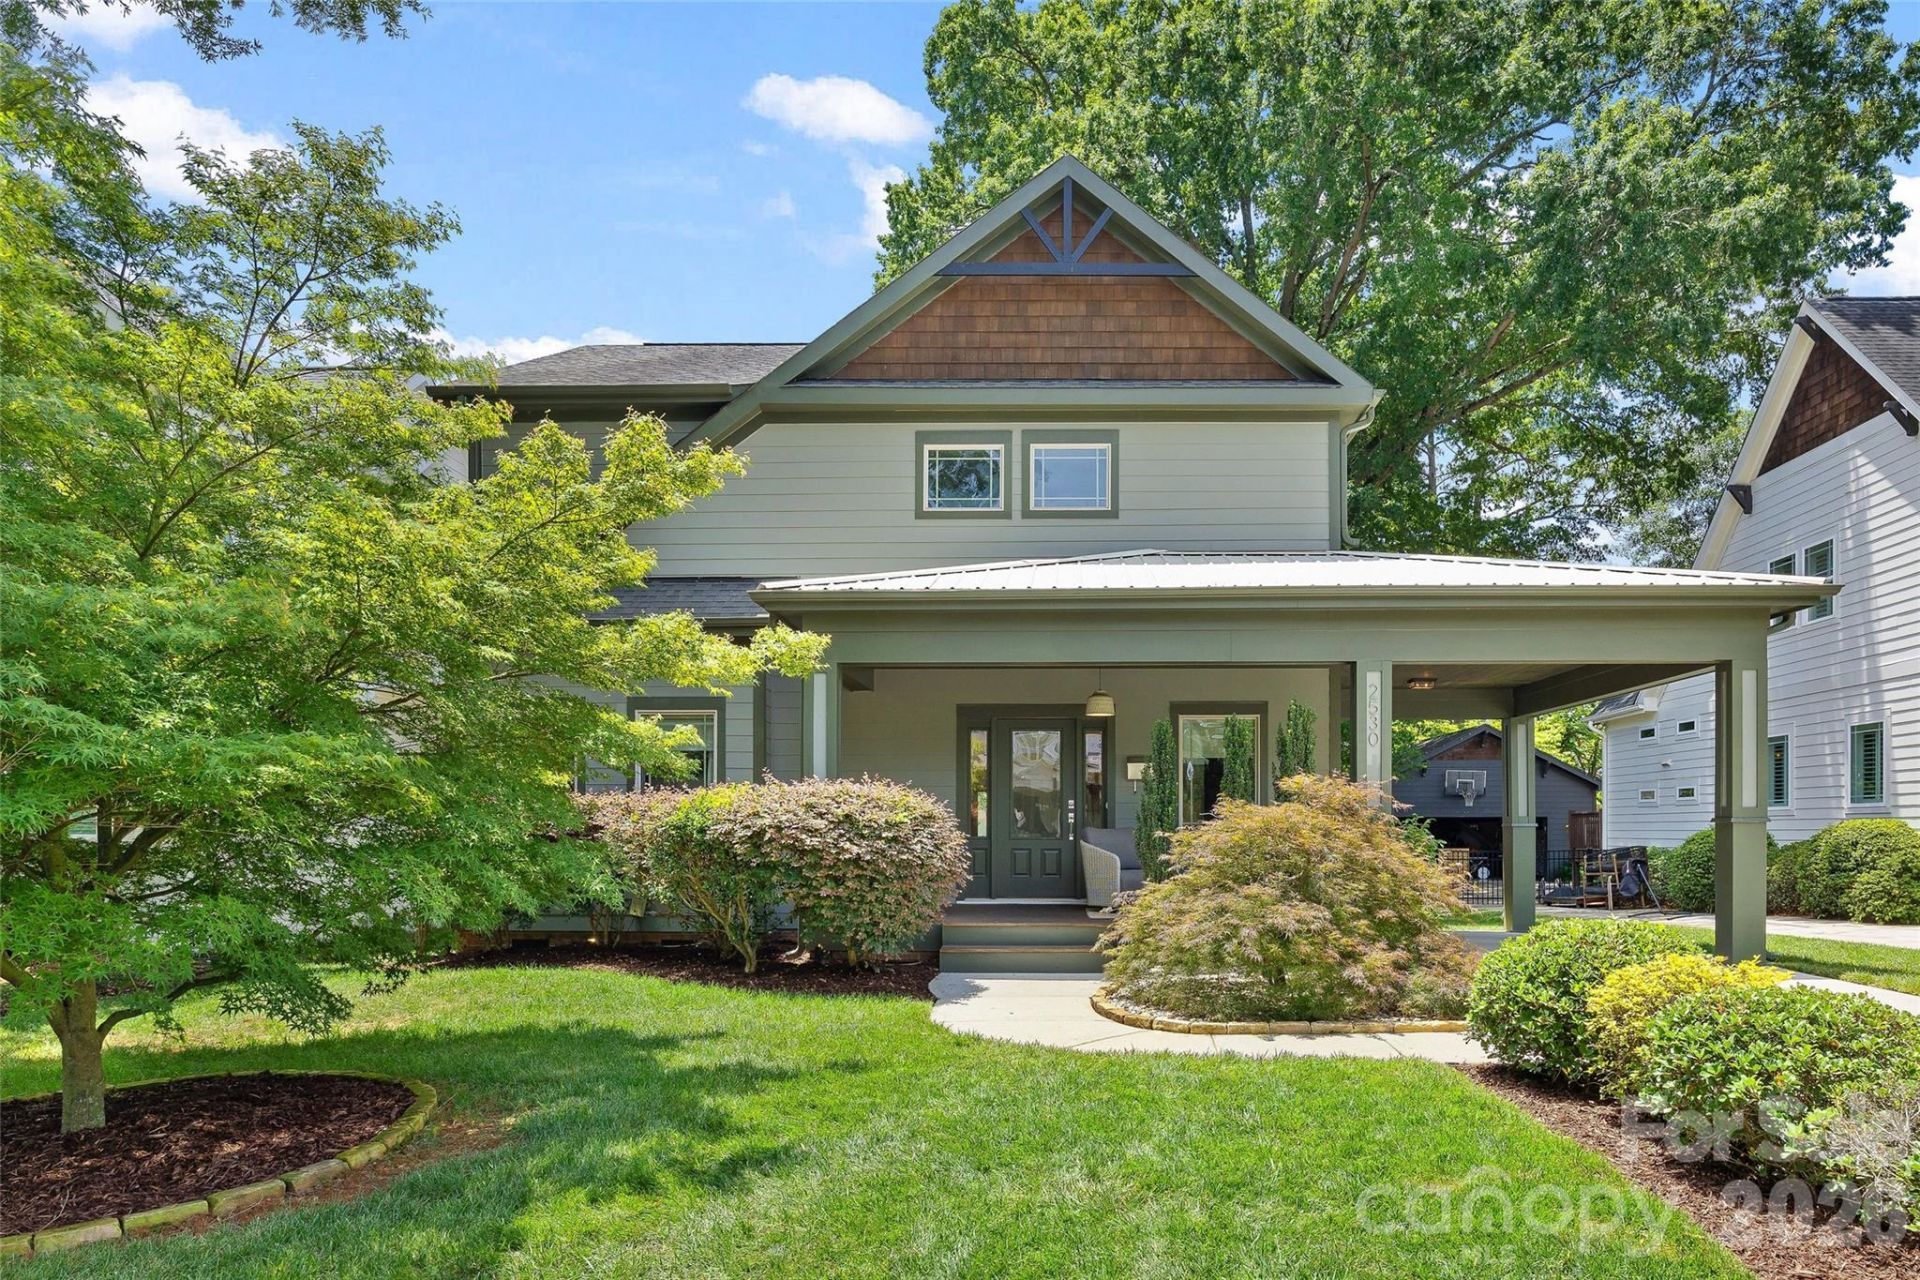
Nestled on idyllic Bay Street in the sought-after Chantilly neighborhood, this charming home offers a thoughtful layout and timeless features throughout. The main level includes a spacious primary suite with a full bath and oversized closet, beautiful hardwood floors throughout the entire level, and a soaring cathedral ceiling in the living room that adds warmth and dimension to the space. The open-concept living-kitchen-dining spaces flow seamlessly through double french doors to the outdoor living area. This home has tons of storage throughout. Upstairs, three generously sized bedrooms and a full bath, as well as an oversized landing giving flex space, provide tons of space for guests, office space, or everyday living. A convenient carport offers coveted covered parking and adds to the home's curb appeal. And don't miss the fenced-in and flat backyard just waiting to be personalized. Easy access to Plaza Midwood, Elizabeth, Uptown, and more!
Property Features
Property Type: Residential - Single Family
Fenced: Yes
Heating: Forced Air
Home Style: Transitional
Lot Size: 0.19 Acres
Roof Type: Architectural Shingle, Metal
Year Built: 2013
Amenities
Open Floorplan
Storage
Walk-In Closet(s)
Feature Descriptions
Appliances: Dishwasher, Disposal, Dryer, Gas Range, Refrigerator, Washer
Days on Site: 73
Exterior: Fiber Cement
Fireplace: Living Room
Flooring: Carpet, Tile, Wood
Foundation: Crawl Space
Laundry: Utility Room
Lot: Level
Parcel#: 127-075-13
Parking: Attached Carport
Patio/Porch: Front Porch, Patio
Sewer: Public Sewer
Water: City
Local Schools
High School: Unspecified
Middle School: Unspecified
Elementary School: Unspecified
Listed By / Shown By
Listed By
Agency Name: Savvy + Co Real Estate
Agency Contact: rachel@frazierkochgroup.com
Shown By
Agency Title: Lake Norman Realty
Agency Phone: 704-450-1175

Estimate Your Payment
Estimated Payment
$ 6,877.26 per month $6,519.96 Principal & Interest $0.00 Property Tax (data not provided by mls) $357.29 Homeowner's Insurance
2530 Bay Street | MLS# 4395008
This single family home located at 2530 Bay Street, Charlotte, NC 28205 is currently listed for sale with an asking price of $1,225,000. This property was built in 2013 and has 4 bedrooms and 2 full and 1 partial baths with 2619 sq. ft. Bay Street is located in the Chantilly subdivision. Search Chantilly real estate on www.lakenormanrealty.com today.