
BEDS3
BATHS2 full 1 partial
SQUARE FEET1,894
MLS#4404980
STATUSActive
PROPERTY TYPEResidential - Single Family
SUBDIVISIONHarwood Knoll
Property Description
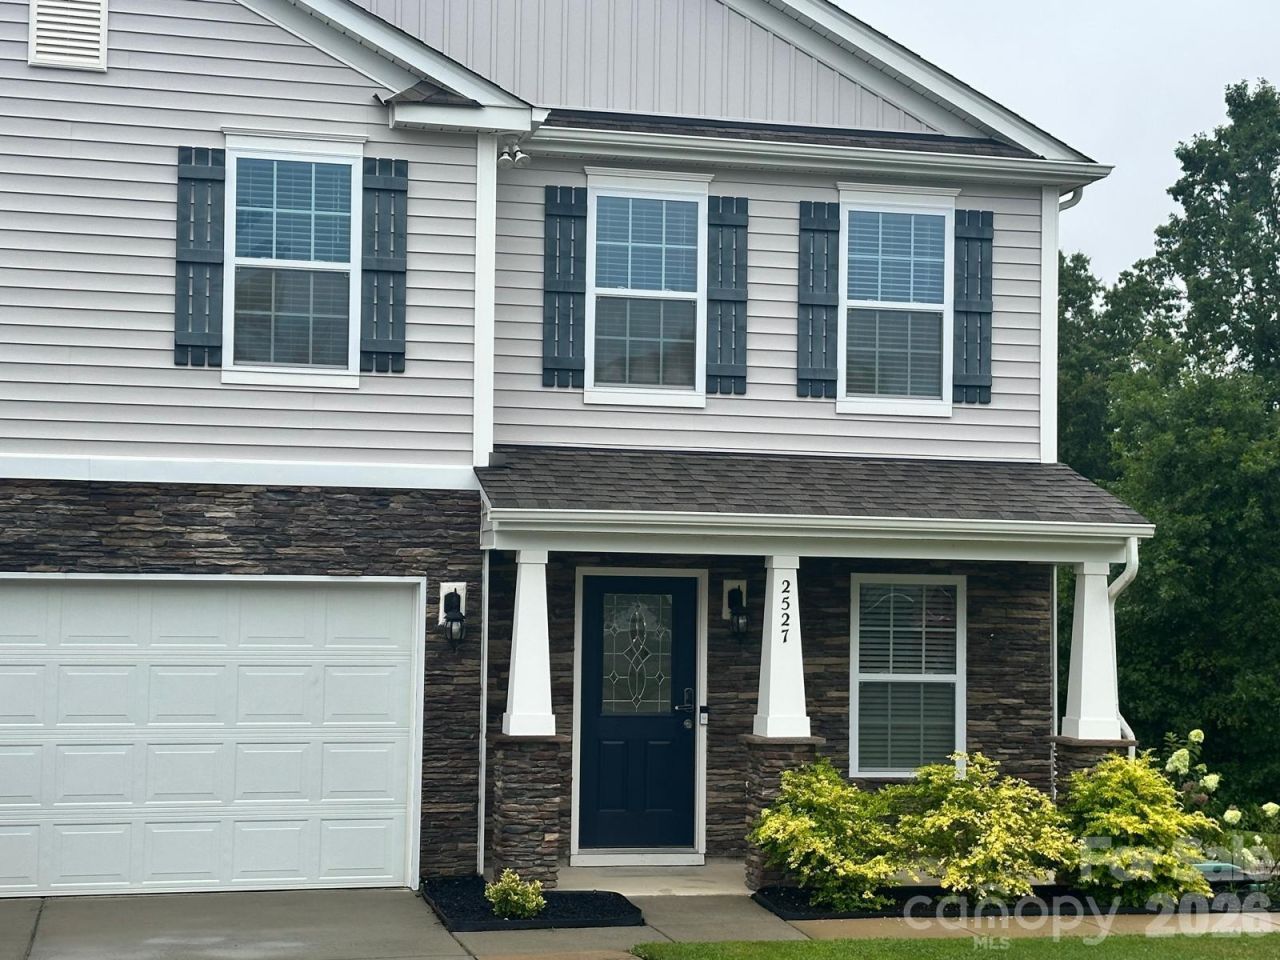
Welcome to this beautifully maintained home in Harwood Knoll, featuring an open and inviting floor plan filled with natural light. The spacious kitchen offers a large center island, abundant cabinetry, and ample counter space?ideal for everyday living and entertaining.The primary suite provides a peaceful retreat with a generous walk-in closet and a well-appointed en-suite bath featuring dual vanities, a soaking tub, separate shower, and plenty of storage. Additional bedrooms offer flexibility for guests, a home office, or hobbies.Step outside to an exceptional outdoor living space featuring a spacious double-level deck, perfect for entertaining, outdoor dining, or relaxing with family and friends. Unwind in the private hot tub while enjoying the peaceful backyard setting.Conveniently located near shopping, dining, parks, schools, and major commuter routes, this move-in-ready home offers an ideal combination of comfort, functionality, and outdoor enjoyment. The seller is providing a $5,000 concession toward interior painting with an acceptable offer. Don't miss this opportunity to make this home yours!
Property Features
Property Type: Residential - Single Family
Garage: 2 car attached
Heating: Natural Gas
Lot Size: 0.22 Acres
Roof Type: Composition
Year Built: 2019
Amenities
Built-in Features
Cable Prewire
Entrance Foyer
Kitchen Island
Pantry
Walk-In Closet(s)
Walk-In Pantry
Feature Descriptions
Accessibility Features: Two or More Access Exits
Appliances: Dishwasher, Disposal, Exhaust Fan, Gas Oven, Gas Water Heater, Microwave, Plumbed For Ice Maker, Refrigerator, Self Cleaning Oven
Days on Site: 2
Exterior: Stone Veneer, Vinyl
Flooring: Carpet, Tile, Vinyl, Wood
Foundation: Slab
HOA Fee: $720/ Annually
Laundry: Utility Room, Laundry Room, Upper Level
Lot: Cul-De-Sac, Green Area, Level, Sloped, Steep Slope, Wooded
Parcel#: 031-172-52
Parking: Driveway, Attached Garage
Patio/Porch: Covered, Deck, Front Porch, Rear Porch, Terrace
Security: Carbon Monoxide Detector(s), Smoke Detector(s)
Sewer: Public Sewer
Utilities: Natural Gas
Water: City
Local Schools
High School: Unspecified
Middle School: Unspecified
Elementary School: Unspecified
Listed By / Shown By
Listed By
Agency Name: Daniel Colin Realty
Agency Contact: lawrence@danielcolinrealty.com
Shown By
Agency Title: Lake Norman Realty
Agency Phone: 704-450-1175

Estimate Your Payment
Estimated Payment
$ 2,357.92 per month $2,235.42 Principal & Interest $0.00 Property Tax (data not provided by mls) $122.50 Homeowner's Insurance
2527 Austyn Joey Drive | MLS# 4404980
This single family home located at 2527 Austyn Joey Drive , Charlotte, NC 28214 is currently listed for sale with an asking price of $420,000. This property was built in 2019 and has 3 bedrooms and 2 full and 1 partial baths with 1894 sq. ft. Austyn Joey Drive is located in the Harwood Knoll subdivision. Search Harwood Knoll real estate on www.lakenormanrealty.com today.