
BEDS3
BATHS2 full 1 partial
SQUARE FEET2,416
MLS#4405193
STATUSActive
PROPERTY TYPEResidential - Single Family
Property Description
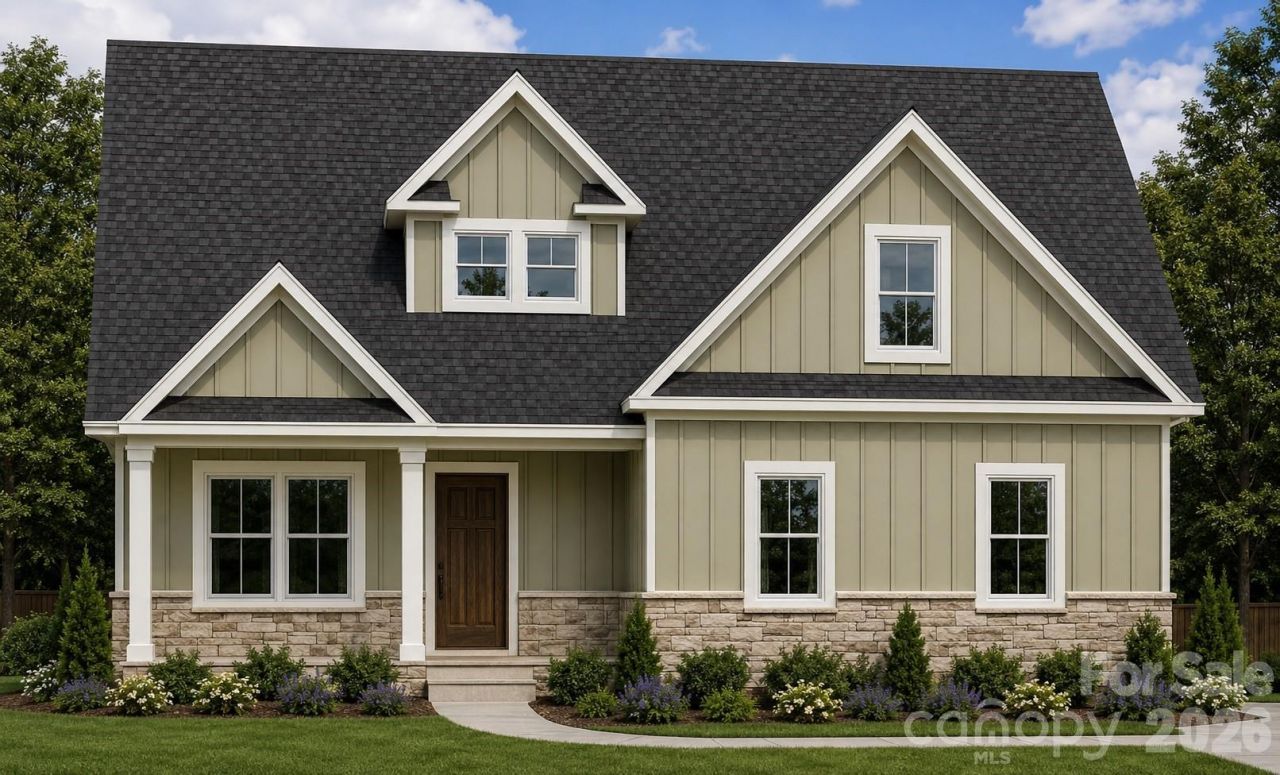
Photos are representational only of a proposed build. Welcome to 2517 Plyler Mill Rd, Monroe, NC, where modern farmhouse charm meets peaceful country living on 1.25 acres with NO HOA! This thoughtfully designed 3-bedroom, 2.5-bath home offers the perfect blend of comfort, functionality, and timeless style.Step inside to find a spacious, open-concept floor plan featuring a dedicated home office and a private primary suite on the main level, creating the ideal layout for both everyday living and working from home. The inviting living area flows seamlessly into the kitchen and dining spaces, making entertaining effortless.Upstairs, you'll find two additional bedrooms, a full bath, and a versatile bonus room that can serve as a media room, playroom, home gym, or guest space.Start your mornings with coffee on the welcoming covered front porch while enjoying the peaceful surroundings of your expansive 1.25-acre lot. With plenty of room to garden, play, or simply relax, this property offers the freedom of country living without the restrictions of an HOA.Conveniently located in Monroe with easy access to shopping, dining, and commuter routes, this beautiful home offers the space you've been looking for in a serene setting.
Property Features
Property Type: Residential - Single Family
Garage: 2 car attached
Heating: Heat Pump
Lot Size: 1.25 Acres
Year Built: 2027
Feature Descriptions
Appliances: Dishwasher, Electric Range, Microwave
Exterior: Hardboard Siding, Stone
Foundation: Crawl Space
Laundry: Laundry Room
Parcel#: 04-192-023
Parking: Attached Garage
Sewer: Septic Installed
Water: Well
Local Schools
High School: Parkwood
Middle School: Parkwood
Elementary School: Unspecified
Listed By / Shown By
Listed By
Agency Name: Howard Hanna Allen Tate Southland Homes + Realty LLC
Agency Contact: sommer.belk@southlandhomesusa.com
Shown By
Agency Title: Lake Norman Realty
Agency Phone: 704-450-1175

Estimate Your Payment
Estimated Payment
$ 3,221.11 per month $3,053.77 Principal & Interest $0.00 Property Tax (data not provided by mls) $167.34 Homeowner's Insurance
2521 Plyler Mill Road | MLS# 4405193
This single family home located at 2521 Plyler Mill Road , Monroe, NC 28112 is currently listed for sale with an asking price of $573,754. This property was built in 2027 and has 3 bedrooms and 2 full and 1 partial baths with 2416 sq. ft. Search Monroe real estate on www.lakenormanrealty.com today.