
BEDS4
BATHS2 full 1 partial
SQUARE FEET2,342
MLS#4386694
STATUSActive
PROPERTY TYPEResidential - Single Family
SUBDIVISIONPark Providence
Property Description
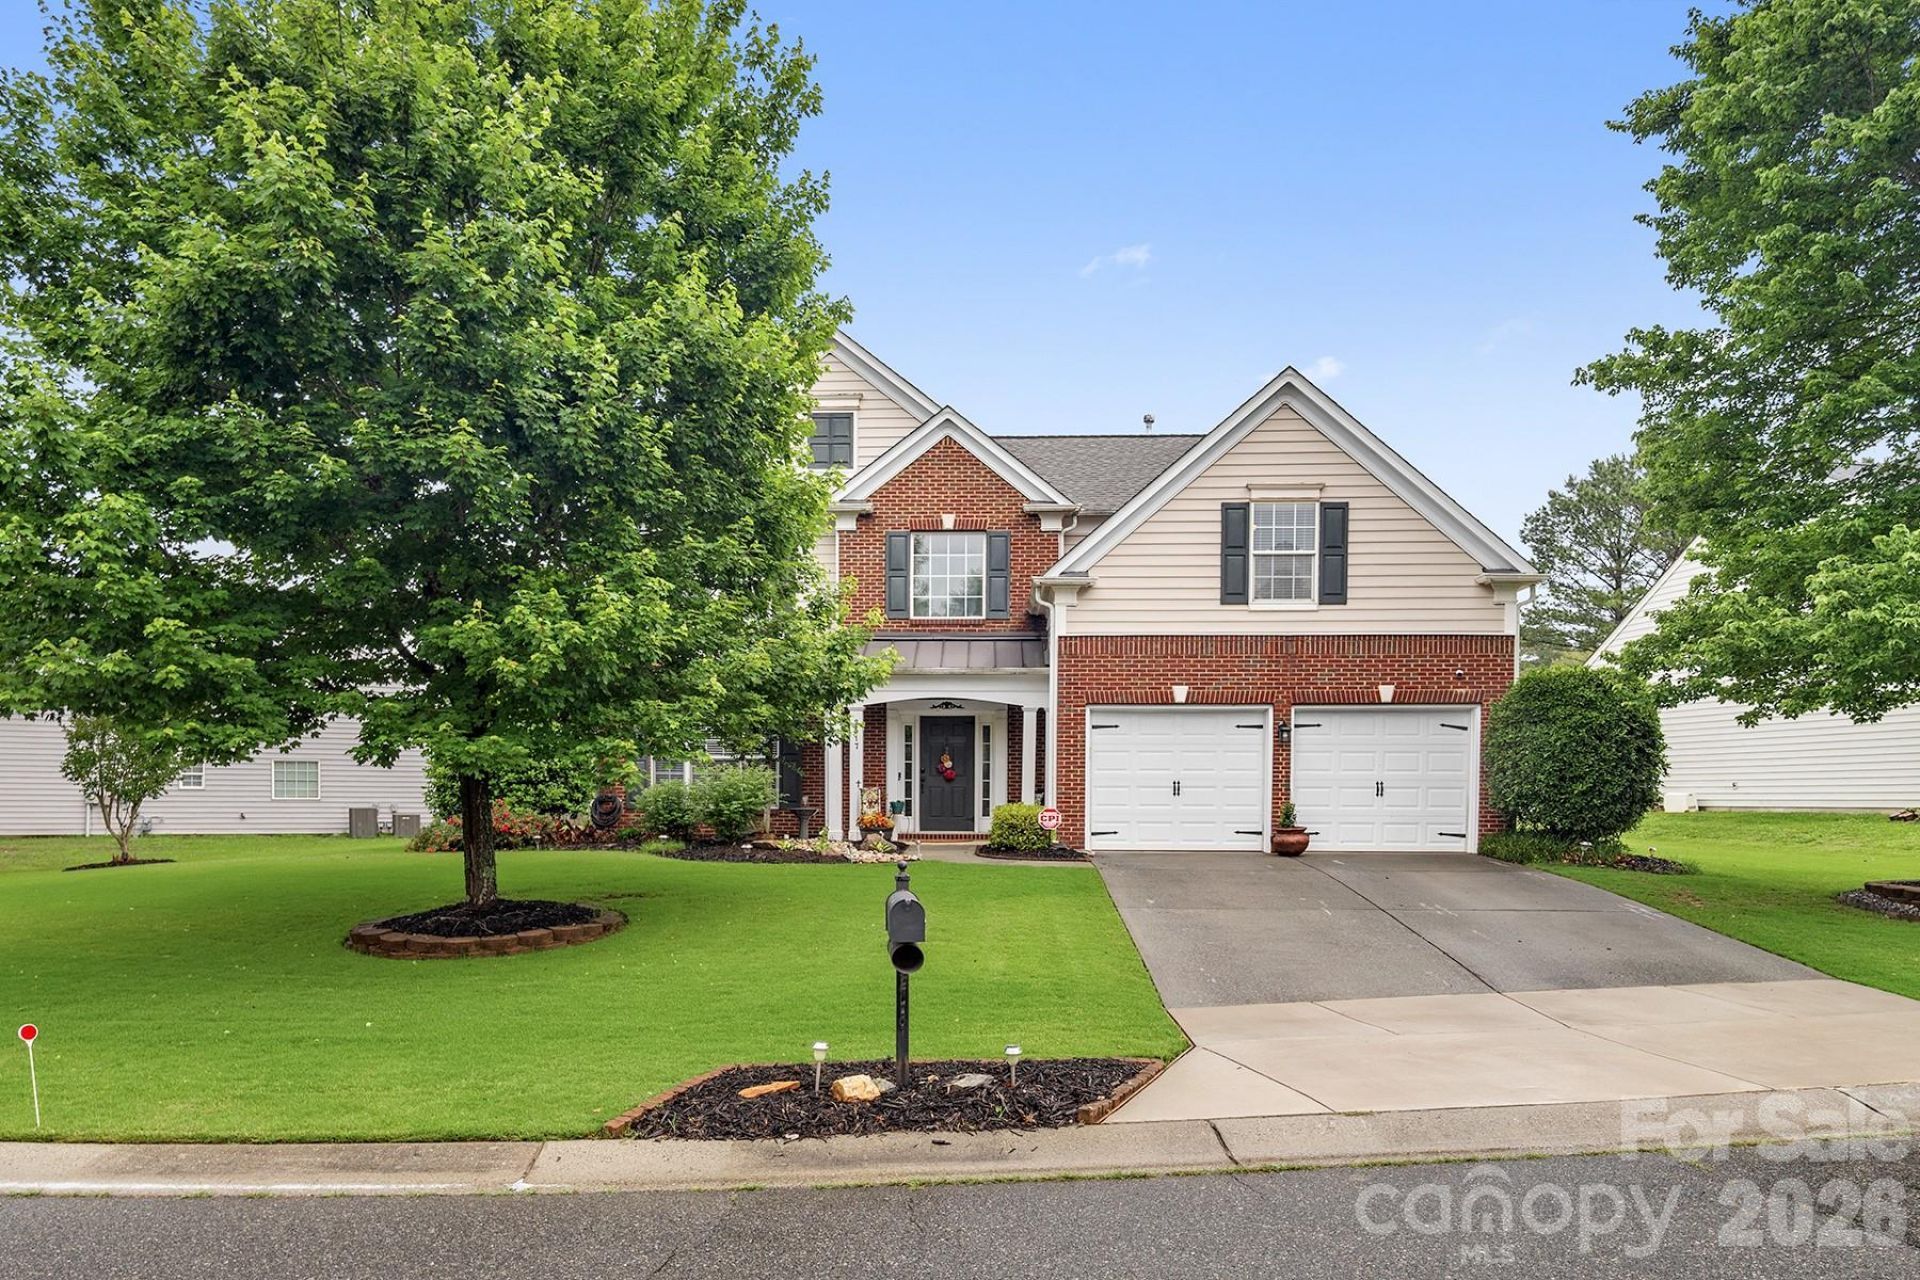
Meticulously maintained home just minutes from charming downtown Waxhaw featuring restaurants, boutiques, and local shops, all within a community zoned for award-winning schools. This beautiful open floor plan offers gleaming hardwood floors, upgraded lighting, elegant black iron stair spindles, and abundant natural light throughout. The formal dining room showcases a tray ceiling, while the gourmet kitchen features granite countertops, tile backsplash, gas range, and newer stainless-steel appliances. The spacious main-level primary suite includes a whirlpool tub, quartz dual vanity, and separate shower with new glass enclosure. Upstairs offers three generously sized bedrooms, including an oversized room perfect for a bonus space or home office, plus convenient walk-in attic storage. Enjoy outdoor living in the private, professionally landscaped backyard oasis complete with mature trees, spacious patio, and multiple seating areas. Beautifully updated and move-in ready inside and out!
Property Features
Property Type: Residential - Single Family
Garage: 2 car attached
Heating: Forced Air, Natural Gas
Home Style: Transitional
Lot Size: 0.26 Acres
Year Built: 2005
Amenities
Attic Stairs Pulldown
Breakfast Bar
Entrance Foyer
Open Floorplan
Pantry
Walk-In Closet(s)
Whirlpool
Feature Descriptions
Appliances: Dishwasher, Disposal, Gas Oven, Gas Range, Gas Water Heater, Ice Maker, Microwave
Community Features: Pond, Street Lights, Walking Trails
Exterior: Brick Partial, Vinyl
Fireplace: Gas Log, Living Room
Flooring: Carpet, Tile, Wood
Foundation: Slab
HOA Fee: $184/ Quarterly
Laundry: Laundry Room, Main Level
Lot: Wooded
Other Structures: Shed(s)
Parcel#: 06-159-230
Parking: Driveway, Attached Garage, Garage Door Opener, Garage Faces Front
Patio/Porch: Patio
Security: Smoke Detector(s)
Sewer: Public Sewer
Utilities: Electricity Connected, Natural Gas
Water: City
Window Features: Insulated Window(s)
Local Schools
High School: Marvin Ridge
Middle School: Marvin Ridge
Elementary School: Sandy Ridge
Listed By / Shown By
Listed By
Agency Name: C-A-RE Realty
Agency Contact: DonAnthonyRealty@gmail.com
Shown By
Agency Title: Lake Norman Realty
Agency Phone: 704-450-1175

Estimate Your Payment
Estimated Payment
$ 3,312.31 per month $3,140.23 Principal & Interest $0.00 Property Tax (data not provided by mls) $172.08 Homeowner's Insurance
2517 Coltsgate Road | MLS# 4386694
This single family home located at 2517 Coltsgate Road, Waxhaw, NC 28173 is currently listed for sale with an asking price of $590,000. This property was built in 2005 and has 4 bedrooms and 2 full and 1 partial baths with 2342 sq. ft. Coltsgate Road is located in the Park Providence subdivision. Search Park Providence real estate on www.lakenormanrealty.com today.