
BEDS4
BATHS3 full 1 partial
SQUARE FEET2,675
MLS#4412884
STATUSComing Soon
PROPERTY TYPEResidential - Single Family
SUBDIVISIONSeven Oaks
Property Description
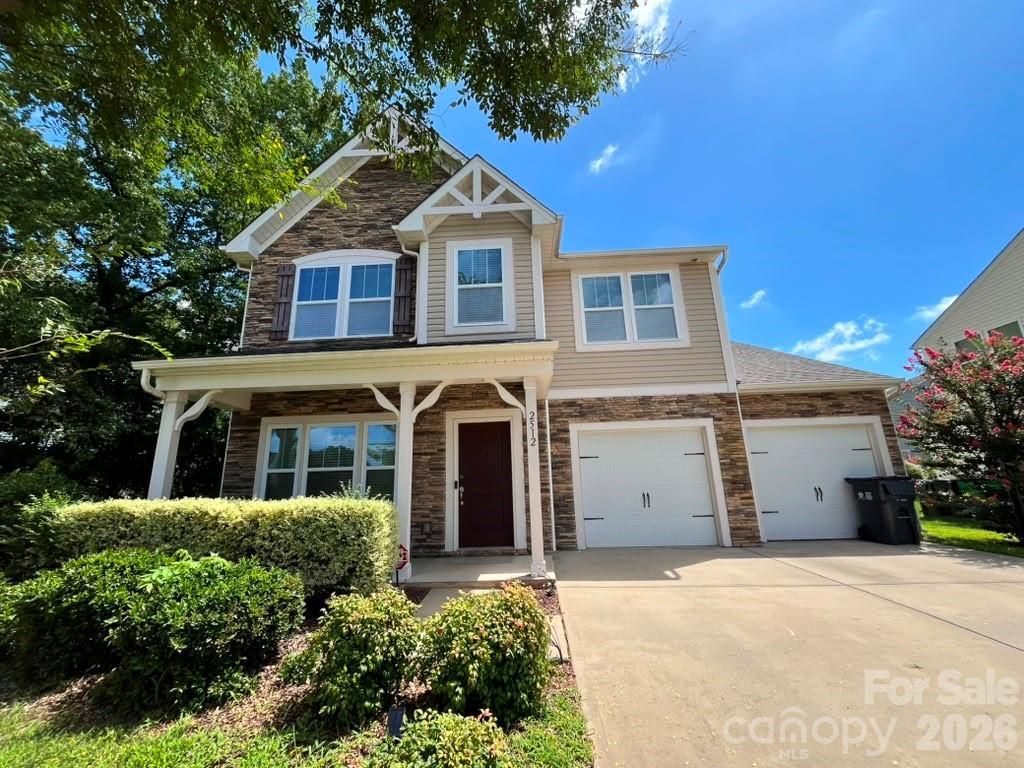
Welcome to this beautifully maintained 4-bedroom, 3.5-bath home offering approximately 2,675 square feet of thoughtfully designed living space in the desirable Seven Oaks community. Built in 2016, this move-in-ready home features an open-concept floor plan, spacious family room, abundant natural light, generous kitchen with ample cabinetry and counter space, and an oversized primary suite with a walk-in closet and private bath. Three additional bedrooms provide flexibility for family, guests, or a home office. Enjoy a private backyard perfect for entertaining, relaxing, or future outdoor enhancements. Conveniently located just minutes from I-485, I-85, shopping, dining, parks, and Uptown Charlotte. Combining modern comfort, functionality, and an excellent location, this home is ready for its next owner.
Property Features
Property Type: Residential - Single Family
Garage: 2 car attached
Heating: Electric, Forced Air
Lot Size: 0.28 Acres
Year Built: 2016
Amenities
Attic Other
Cable Prewire
Kitchen Island
Open Floorplan
Pantry
Walk-In Closet(s)
Walk-In Pantry
Lawn Maintenance
Feature Descriptions
Appliances: Dishwasher, Disposal, Electric Oven, Electric Range, Electric Water Heater, Microwave, Plumbed For Ice Maker
Community Features: Clubhouse, Lake Access, Outdoor Pool, Playground, Sidewalks, Street Lights
Exterior: Stone, Vinyl
Flooring: Carpet, Laminate, Vinyl
Foundation: Slab
HOA Fee: $350/ Semi-Annually
Laundry: Laundry Room, Upper Level
Lot: Cleared, Corner Lot, Cul-De-Sac, Level
Parcel#: 105-034-14
Parking: Driveway, Attached Garage, Garage Door Opener
Security: Carbon Monoxide Detector(s)
Sewer: Public Sewer
Water: City
Window Features: Insulated Window(s)
Local Schools
High School: Rocky River
Middle School: North Ridge
Elementary School: J.W. Grier
Listed By / Shown By
Listed By
Agency Name: Vimal Realty LLC
Agency Contact: vimal146@gmail.com
Shown By
Agency Title: Lake Norman Realty
Agency Phone: 704-450-1175

Estimate Your Payment
Estimated Payment
$ 2,632.45 per month $2,495.68 Principal & Interest $0.00 Property Tax (data not provided by mls) $136.76 Homeowner's Insurance
2512 Viburnum Court | MLS# 4412884
This single family home located at 2512 Viburnum Court , Charlotte, NC 28215 is currently listed for sale with an asking price of $468,900. This property was built in 2016 and has 4 bedrooms and 3 full and 1 partial baths with 2675 sq. ft. Viburnum Court is located in the Seven Oaks subdivision. Search Seven Oaks real estate on www.lakenormanrealty.com today.