
BEDS4
BATHS2 full 1 partial
SQUARE FEET2,543
MLS#4409258
STATUSActive
PROPERTY TYPEResidential - Single Family
SUBDIVISIONBrightmoor
Property Description
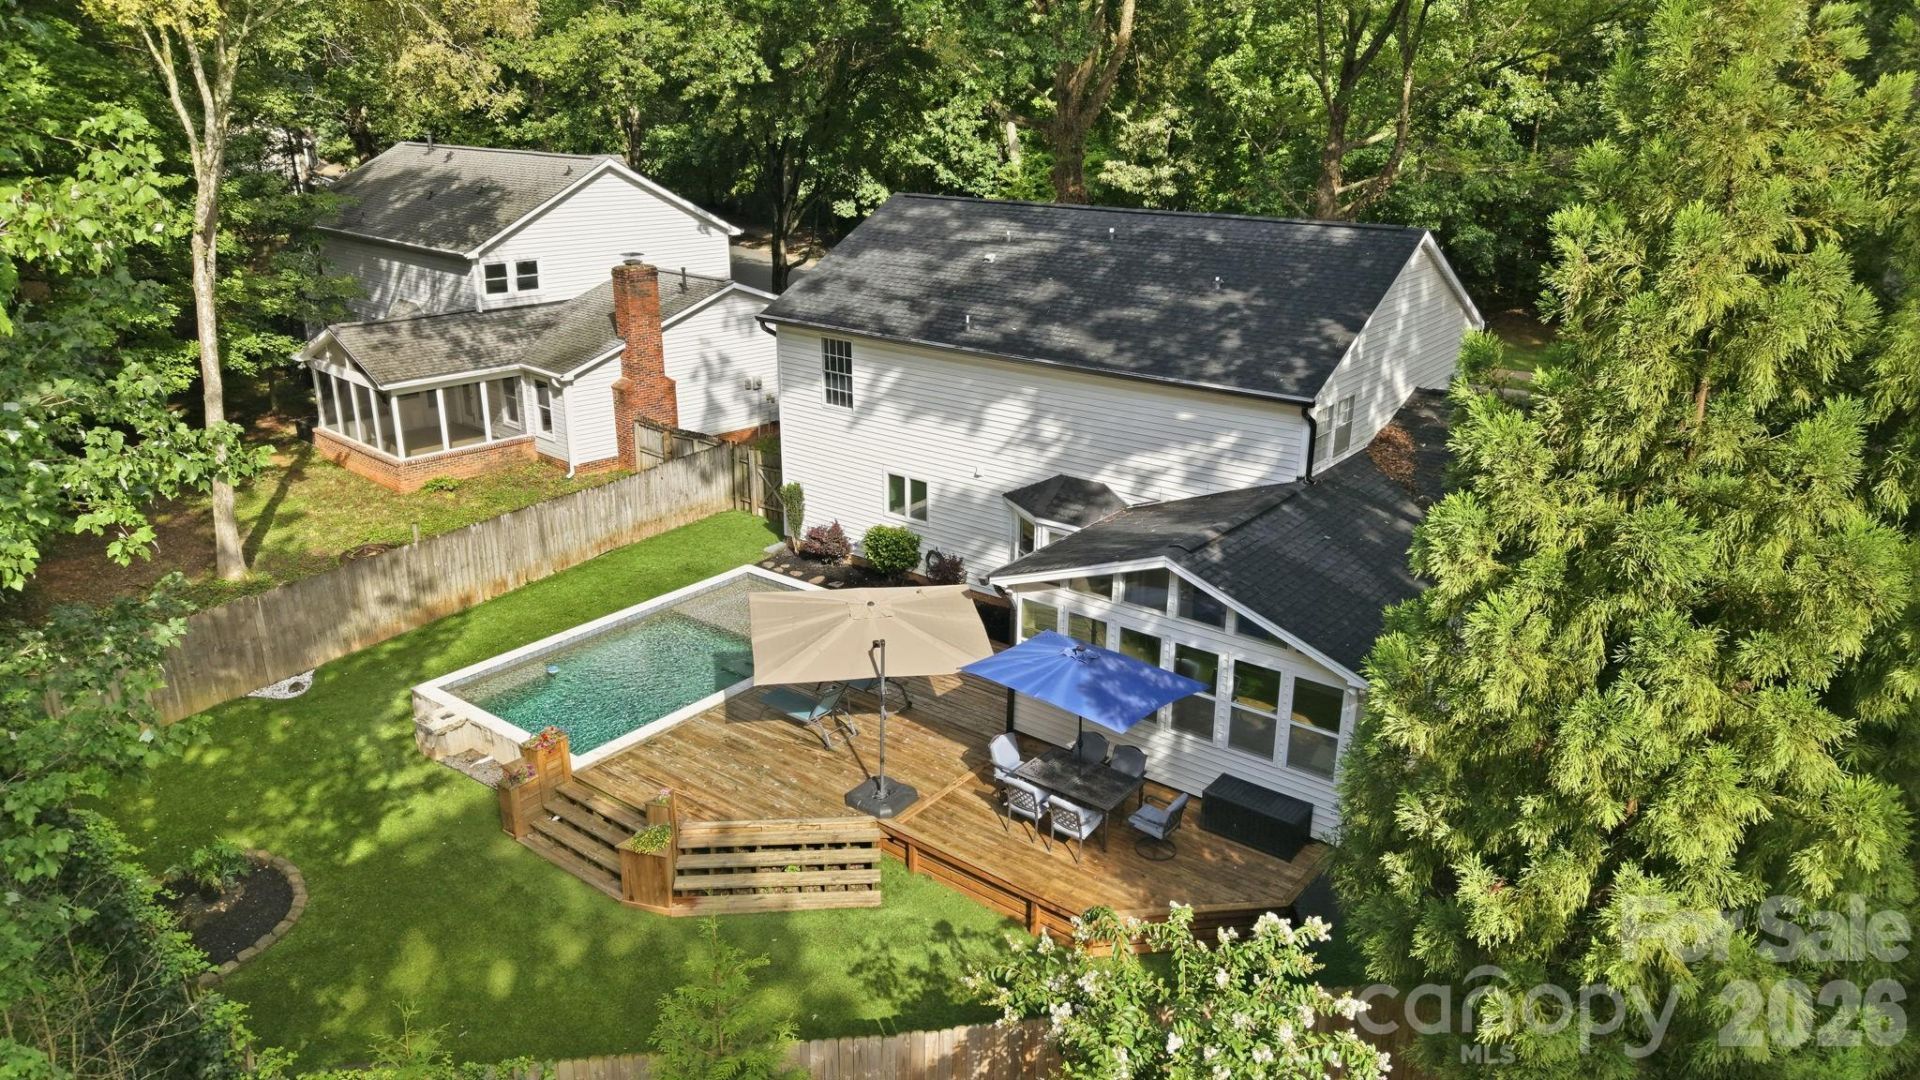
Welcome to this beautiful updated Matthews home offering the perfect blend of comfort, style, and outdoor living. This 4-bedroom, 2.5-bath home features updated flooring, fresh paint throughout, and a remodeled kitchen designed to make everyday living and entertaining a breeze. The spacious primary suite offers a remodeled primary bath, creating a relaxing retreat at the end of the day. Step outside and discover your own private backyard oasis, complete with a sparkling pool and low-maintenance astroturf?perfect for summer gatherings, entertaining, or simply enjoying time outdoors without the upkeep of a traditional lawn. A newer roof adds additional peace of mind, while the thoughtful updates throughout make this home truly move-in ready. Conveniently located in Matthews, this home offers an exceptional combination of modern updates, indoor comfort, and resort-style outdoor living. Don't miss the opportunity to make this your new home!
Property Features
Property Type: Residential - Single Family
Garage: 2 car attached
Heating: Heat Pump
Lot Size: 0.26 Acres
Roof Type: Architectural Shingle
Year Built: 1988
Amenities
Cable Prewire
In-Ground Irrigation
Feature Descriptions
Appliances: Convection Oven, Dishwasher, Disposal, Dryer, Electric Oven, Electric Range, Electric Water Heater, Exhaust Fan, Microwave, Oven, Plumbed For Ice Maker
Community Features: Outdoor Pool, Tennis Court(s), Walking Trails
Days on Site: 4
Exterior: Vinyl
Fireplace: Family Room, Gas, Gas Unvented
Flooring: Carpet, Tile, Vinyl, Wood
Foundation: Slab
HOA Fee: $114/ Quarterly
Laundry: Electric Dryer Hookup, Upper Level
Lot: Paved, Wooded
Parcel#: 227-392-75
Parking: Attached Garage, Garage Door Opener
Patio/Porch: Front Porch, Rear Porch, Screened
Sewer: Public Sewer
Swimming Pool: Yes
Swimming Pool: Above Ground, In Ground, Outdoor Pool
Utilities: Natural Gas
Water: City
Window Features: Insulated Window(s)
Local Schools
High School: David W Butler
Middle School: Crestdale
Elementary School: Matthews
Listed By / Shown By
Listed By
Agency Name: Keller Williams Ballantyne Area
Agency Contact: PJ@SoldByKennedy.com
Shown By
Agency Title: Lake Norman Realty
Agency Phone: 704-450-1175

Estimate Your Payment
Estimated Payment
$ 3,228.10 per month $3,060.39 Principal & Interest $0.00 Property Tax (data not provided by mls) $167.71 Homeowner's Insurance
2512 Crescent Knoll Drive | MLS# 4409258
This single family home located at 2512 Crescent Knoll Drive, Matthews, NC 28105 is currently listed for sale with an asking price of $575,000. This property was built in 1988 and has 4 bedrooms and 2 full and 1 partial baths with 2543 sq. ft. Crescent Knoll Drive is located in the Brightmoor subdivision. Search Brightmoor real estate on www.lakenormanrealty.com today.