
BEDS2
BATHS2 full 1 partial
SQUARE FEET1,068
MLS#4416047
STATUSActive
PROPERTY TYPEResidential - Townhouse
SUBDIVISIONOxford Commons
Property Description
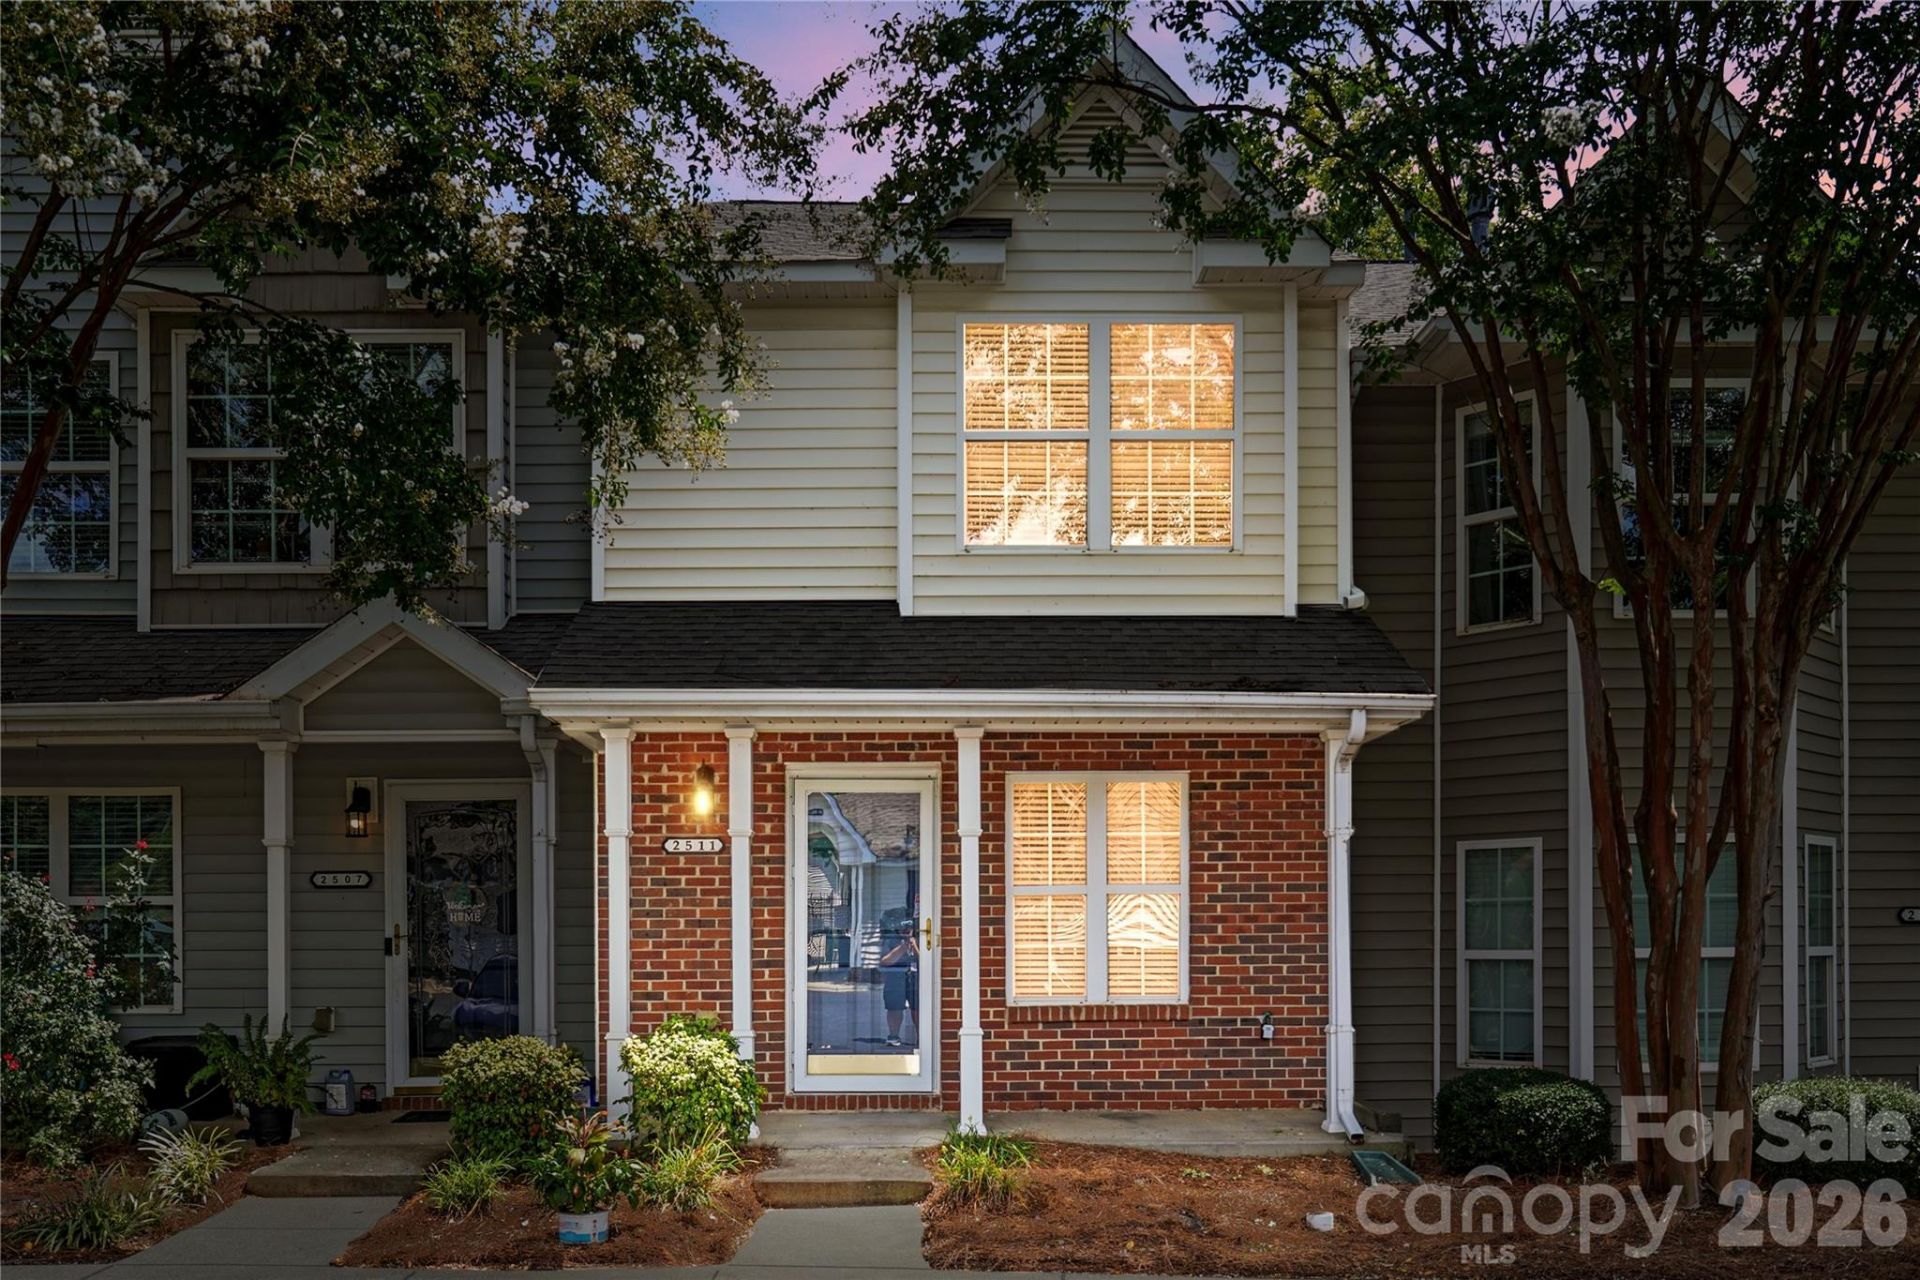
Spacious contemporary townhouse offering 2 bedrooms, 2.5 bathrooms, and 1,068 square feet across two well-designed levels. The main floor features an inviting living room with a gas-log fireplace, creating a cozy focal point, along with a dining area and kitchen with breakfast bar for easy everyday living and entertaining. Upstairs, both bedrooms offer the convenience of their own full bathrooms, along with an upper-level laundry area. Step outside to enjoy the private fenced backyard, rear patio, and front porch, providing comfortable outdoor spaces to relax. Additional highlights include two assigned parking spaces, insulated windows, and washer/dryer included. Lawn maintenance adds to the low-maintenance lifestyle, while community amenities include an outdoor pool, sidewalks, and street lights.
Property Features
Property Type: Residential - Townhouse
Fenced: Yes
Heating: Forced Air, Natural Gas
Home Style: Contemporary
Lot Size: 0.03 Acres
Roof Type: Architectural Shingle
Year Built: 2007
Amenities
Attic Stairs Pulldown
Breakfast Bar
Split Bedroom
Lawn Maintenance
Feature Descriptions
Accessibility Features: Bath Grab Bars, Bath Raised Toilet
Appliances: Dishwasher, Disposal, Dryer, Dual Flush Toilets, Electric Range, Exhaust Fan, Gas Water Heater, Microwave, Plumbed For Ice Maker, Refrigerator, Washer/Dryer
Community Features: Outdoor Pool, Sidewalks, Street Lights
Days on Site: 3
Exterior: Brick Partial, Vinyl
Fireplace: Family Room, Gas Log
Flooring: Carpet, Linoleum, Vinyl
Foundation: Slab
HOA Fee: $260/ Monthly
Laundry: In Hall, Upper Level
Parcel#: 4599-87-9315-0000
Parking: Assigned, Parking Space(s)
Patio/Porch: Front Porch, Patio, Rear Porch
Security: Carbon Monoxide Detector(s), Smoke Detector(s)
Sewer: Public Sewer
Utilities: Cable Available, Electricity Connected, Natural Gas, Underground Power Lines, Wired Internet Available
Water: City
Window Features: Insulated Window(s)
Local Schools
High School: Jay M. Robinson
Middle School: Roberta Road
Elementary School: Carl A. Furr
Listed By / Shown By
Listed By
Agency Name: Keller Williams Ballantyne Area
Agency Contact: EileenS@mypremierproperty.com
Shown By
Agency Title: Lake Norman Realty
Agency Phone: 704-450-1175

Estimate Your Payment
Estimated Payment
$ 1,260.36 per month $1,194.88 Principal & Interest $0.00 Property Tax (data not provided by mls) $65.48 Homeowner's Insurance
2511 Brackley Place Nw | MLS# 4416047
This townhouse located at 2511 Brackley Place Nw, Concord, NC 28027 is currently listed for sale with an asking price of $224,500. This property was built in 2007 and has 2 bedrooms and 2 full and 1 partial baths with 1068 sq. ft. Brackley Place Nw is located in the Oxford Commons subdivision. Search Oxford Commons real estate on www.lakenormanrealty.com today.