
BEDS4
BATHS3 full 1 partial
SQUARE FEET2,332
MLS#4399747
STATUSActive
PROPERTY TYPEResidential - Single Family
SUBDIVISIONGlyncastle
Property Description
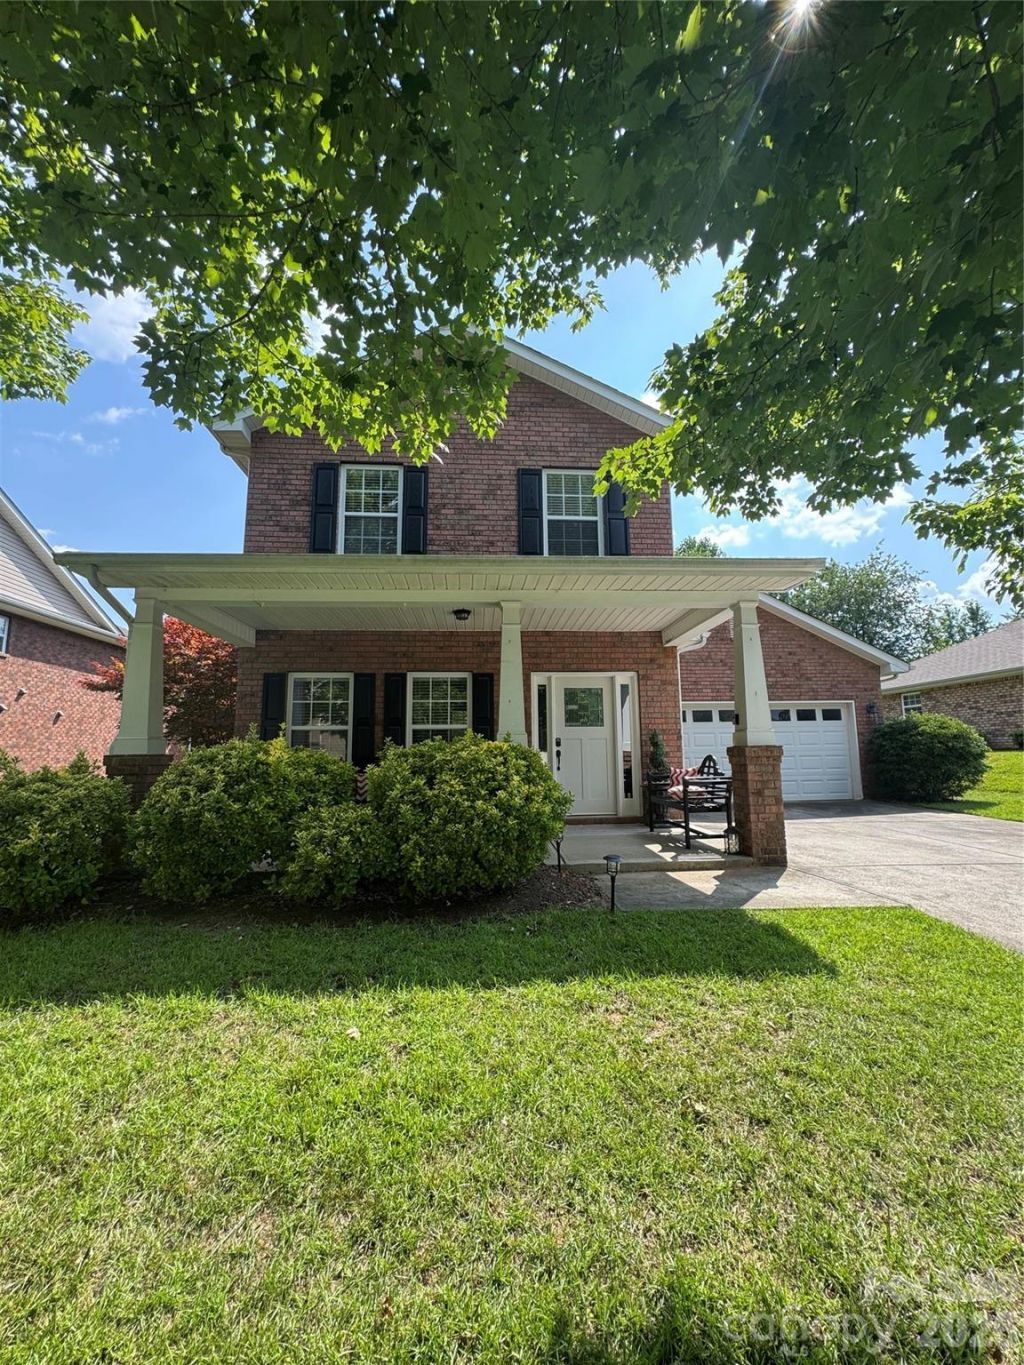
If you've been searching for a home with space, flexibility, and timeless style, this one checks all the boxes! This full brick home offers a rare floorplan featuring a primary suite on the main level plus a second upstairs bedroom with its own private bathroom, perfect as an additional primary suite, guest retreat, or multi-generational living.Step inside to find 9' ceilings, elegant moldings, a spacious open-concept layout, and a cozy fireplace anchoring the great room. The beautifully appointed kitchen features granite countertops, stainless steel appliances, modern finishes, and plenty of space to gather with family and friends. The thoughtful layout offers room for everyone while maintaining privacy, making it ideal for a variety of living arrangements. Outside, enjoy all the amenities the community has to offer, including a neighborhood pool which perfect for relaxing on warm Carolina days.This is the perfect blend of style, function, and flexibility in a home you'll love for years to come!
Property Features
Property Type: Residential - Single Family
Fenced: Yes
Garage: 2 car attached
Heating: Heat Pump
Lot Size: 0.20 Acres
Roof Type: Architectural Shingle
Year Built: 2007
Feature Descriptions
Appliances: Dishwasher, Disposal, Electric Range
Community Features: Outdoor Pool, Street Lights
Days on Site: 7
Exterior: Brick Full
Flooring: Carpet, Vinyl
Foundation: Slab
Laundry: Laundry Closet
Parcel#: 214334
Parking: Driveway, Attached Garage
Patio/Porch: Covered, Front Porch
Security: Smoke Detector(s)
Sewer: Public Sewer
Water: City
Window Features: Insulated Window(s)
Local Schools
High School: Unspecified
Middle School: Unspecified
Elementary School: Unspecified
Listed By / Shown By
Listed By
Agency Name: EXP Realty LLC Ballantyne
Agency Contact: 803-627-3072
Shown By
Agency Title: Lake Norman Realty
Agency Phone: 704-450-1175

Estimate Your Payment
Estimated Payment
$ 2,301.21 per month $2,181.66 Principal & Interest $0.00 Property Tax (data not provided by mls) $119.55 Homeowner's Insurance
2509 Glyncastle Way | MLS# 4399747
This single family home located at 2509 Glyncastle Way, Gastonia, NC 28056 is currently listed for sale with an asking price of $409,900. This property was built in 2007 and has 4 bedrooms and 3 full and 1 partial baths with 2332 sq. ft. Glyncastle Way is located in the Glyncastle subdivision. Search Glyncastle real estate on www.lakenormanrealty.com today.