
BEDS3
BATHS2 full 1 partial
SQUARE FEET1,658
MLS#4411998
STATUSActive
PROPERTY TYPERental - Single Family
SUBDIVISIONWestport Lakeside
Property Description
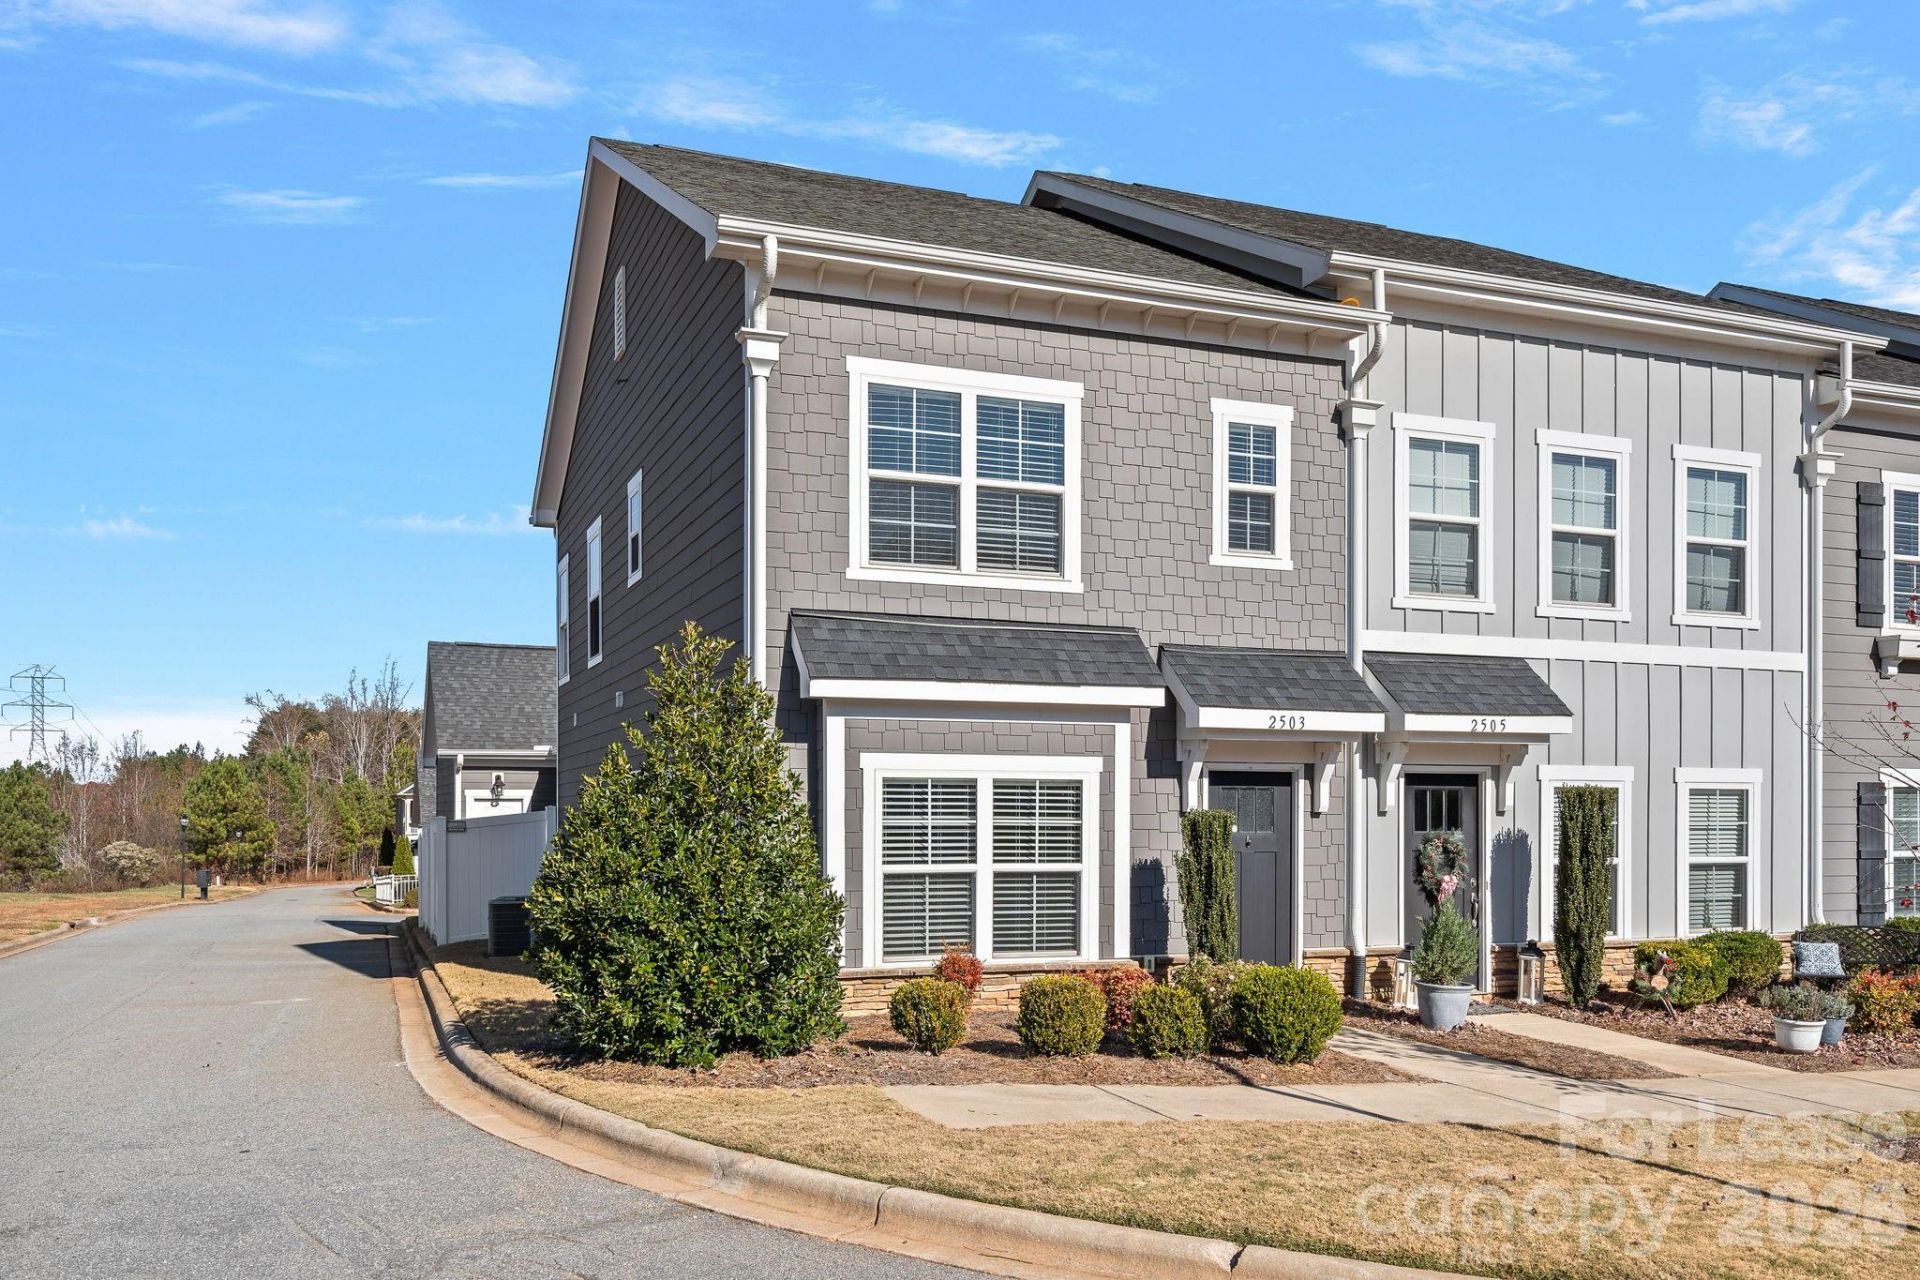
Welcome home to this bright end-unit townhome in the charming Westport Lakeside community! Designed for comfortable everyday living, this home features an open-concept main level with the great room, primary suite, and laundry room all conveniently located on the first floor. The well-appointed kitchen offers abundant cabinet storage, stainless steel appliances, and a spacious island with breakfast bar overlooking the great room?perfect for both daily living and entertaining. Durable luxury vinyl plank flooring extends throughout the home for easy maintenance and a modern look. Upstairs, you'll find two additional bedrooms connected by a pass-through full bath. One bedroom is ideal for a home office, guest room, or flexible living space. Enjoy the privacy of a fenced patio that connects the home to the attached two-car garage, providing both secure parking and extra storage. The washer and dryer shown are available for tenant use; however, maintenance and repair of these appliances are not included.
Property Features
Property Type: Rental - Single Family
Fenced: Yes
Garage: 2 car attached
Heating: Heat Pump
Lot Size: 0.06 Acres
Year Built: 2017
Amenities
Breakfast Bar
Kitchen Island
Open Floorplan
Walk-In Closet(s)
Feature Descriptions
Appliances: Dishwasher, Disposal, Electric Oven, Electric Range, Microwave, Refrigerator
Community Features: Sidewalks, Street Lights
Days on Site: 6
Flooring: Tile, Vinyl
Foundation: Slab
Laundry: Laundry Room, Main Level
Lot: End Unit
Other Parking: Additional parking in front of the units. No assigned spots.
Parcel#: 88158
Parking: Attached Garage, Garage Faces Rear, On Street, Parking Space(s)
Patio/Porch: Patio
Pets Allowed: Conditional
Sewer: County Sewer
Water: County Water
Local Schools
High School: North Lincoln
Middle School: North Lincoln
Elementary School: St. James
Listed By / Shown By
Listed By
Agency Name: Southern Charm Realty & Retreats INC
Agency Contact: Wendy@SoCharm.com
Shown By
Agency Title: Lake Norman Realty
Agency Phone: 704-450-1175

2503 Gallery Drive | MLS# 4411998
This property located at 2503 Gallery Drive , Denver, NC 28037 is currently listed for rent with an asking price of $1,975 / Monthly. Search Denver real estate on www.lakenormanrealty.com today.