
BEDS4
BATHS3 full 1 partial
SQUARE FEET3,104
MLS#4321575
STATUSPending
PROPERTY TYPEResidential - Single Family
SUBDIVISIONNorthbrook
Property Description
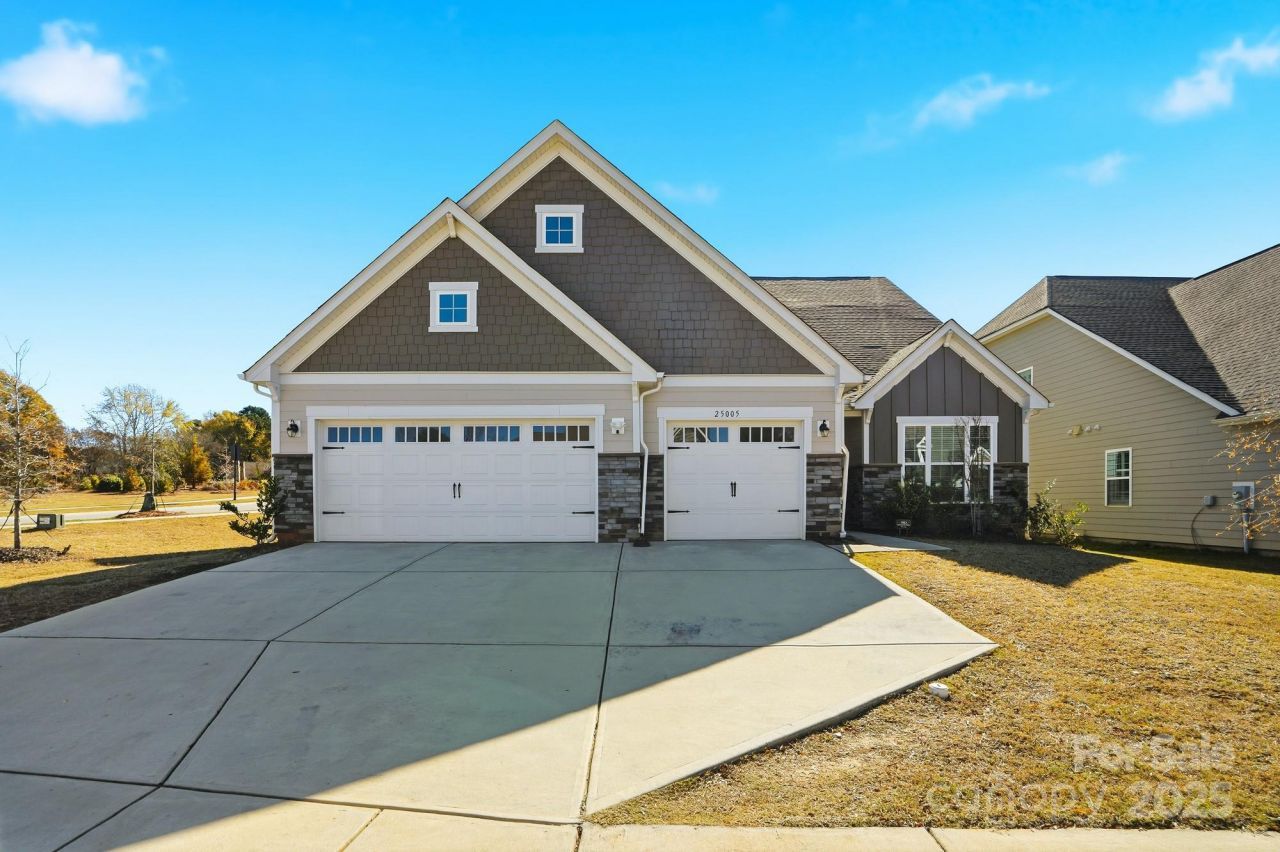
MOTIVATED SELLERS! **Sellers Offering up to $10,000 towards buyers closing costs with acceptable offer!!**Must-see! Welcome to this stunning 2022 Lennar-built home offering 3,104 square feet of modern living. This home features 4 bedrooms with the master bedroom downstairs, 3.5 bathrooms, a 3-car garage, and lots of storage space! The main level boasts a dedicated office with French doors, formal dining room, and a beautiful gourmet kitchen complete with a gas cooktop, double ovens, stainless steel appliances, large quartz island, and a separate breakfast area ? perfect for gatherings and entertaining.Upstairs, you'll find a spacious loft, a 4th bedroom, and a 3rd full bathroom, providing flexible space for guests or a media room. This home has been impeccably maintained and is truly move-in ready. Conveniently located within three miles of Birkdale Village, Publix, and the new Atrium Health Hospital. Experience comfort, convenience, and style ? all in one of Huntersville's most sought-after neighborhoods!Impeccably maintained and move-in ready.
Property Features
Property Type: Residential - Single Family
Garage: 3 car attached
Heating: Natural Gas
Home Style: Ranch
Lot Size: 0.22 Acres
Roof Type: Architectural Shingle
Stories: 1.0
Year Built: 2022
Feature Descriptions
Appliances: Dishwasher, Double Oven, Gas Range, Gas Water Heater, Microwave, Trash Compactor
Days on Site: 291
Exterior: Fiber Cement, Stone Veneer
Fireplace: Family Room, Gas
Flooring: Carpet, Vinyl
Foundation: Slab
HOA Fee: $269.5/ Quarterly
Laundry: Mud Room, Main Level
Lot: Corner Lot, Wooded
Parcel#: 011-222-01
Parking: Driveway, Attached Garage, Garage Door Opener, Garage Faces Front
Patio/Porch: Covered, Rear Porch
Pets Allowed: Call
Security: Smoke Detector(s)
Sewer: Public Sewer
Utilities: Electricity Connected, Natural Gas
Water: City
Local Schools
High School: William Amos Hough
Middle School: Bailey
Elementary School: Huntersville
Listed By / Shown By
Listed By
Agency Name: CENTURY 21 Rucker Real Estate
Agency Contact: Starlese36@gmail.com
Shown By
Agency Title: Lake Norman Realty
Agency Phone: 704-450-1175

Estimate Your Payment
Estimated Payment
$ 3,929.86 per month $3,725.69 Principal & Interest $0.00 Property Tax (data not provided by mls) $204.17 Homeowner's Insurance
25005 Westwick Lane | MLS# 4321575
This single family home located at 25005 Westwick Lane, Huntersville, NC 28078 is currently listed for sale with an asking price of $699,999. This property was built in 2022 and has 4 bedrooms and 3 full and 1 partial baths with 3104 sq. ft. Westwick Lane is located in the Northbrook subdivision. Search Northbrook real estate on www.lakenormanrealty.com today.