
BEDS3
BATHS2 full
SQUARE FEET1,534
MLS#4403144
STATUSActive
PROPERTY TYPEResidential - Condominium
SUBDIVISIONRacquet Club Village
Property Description
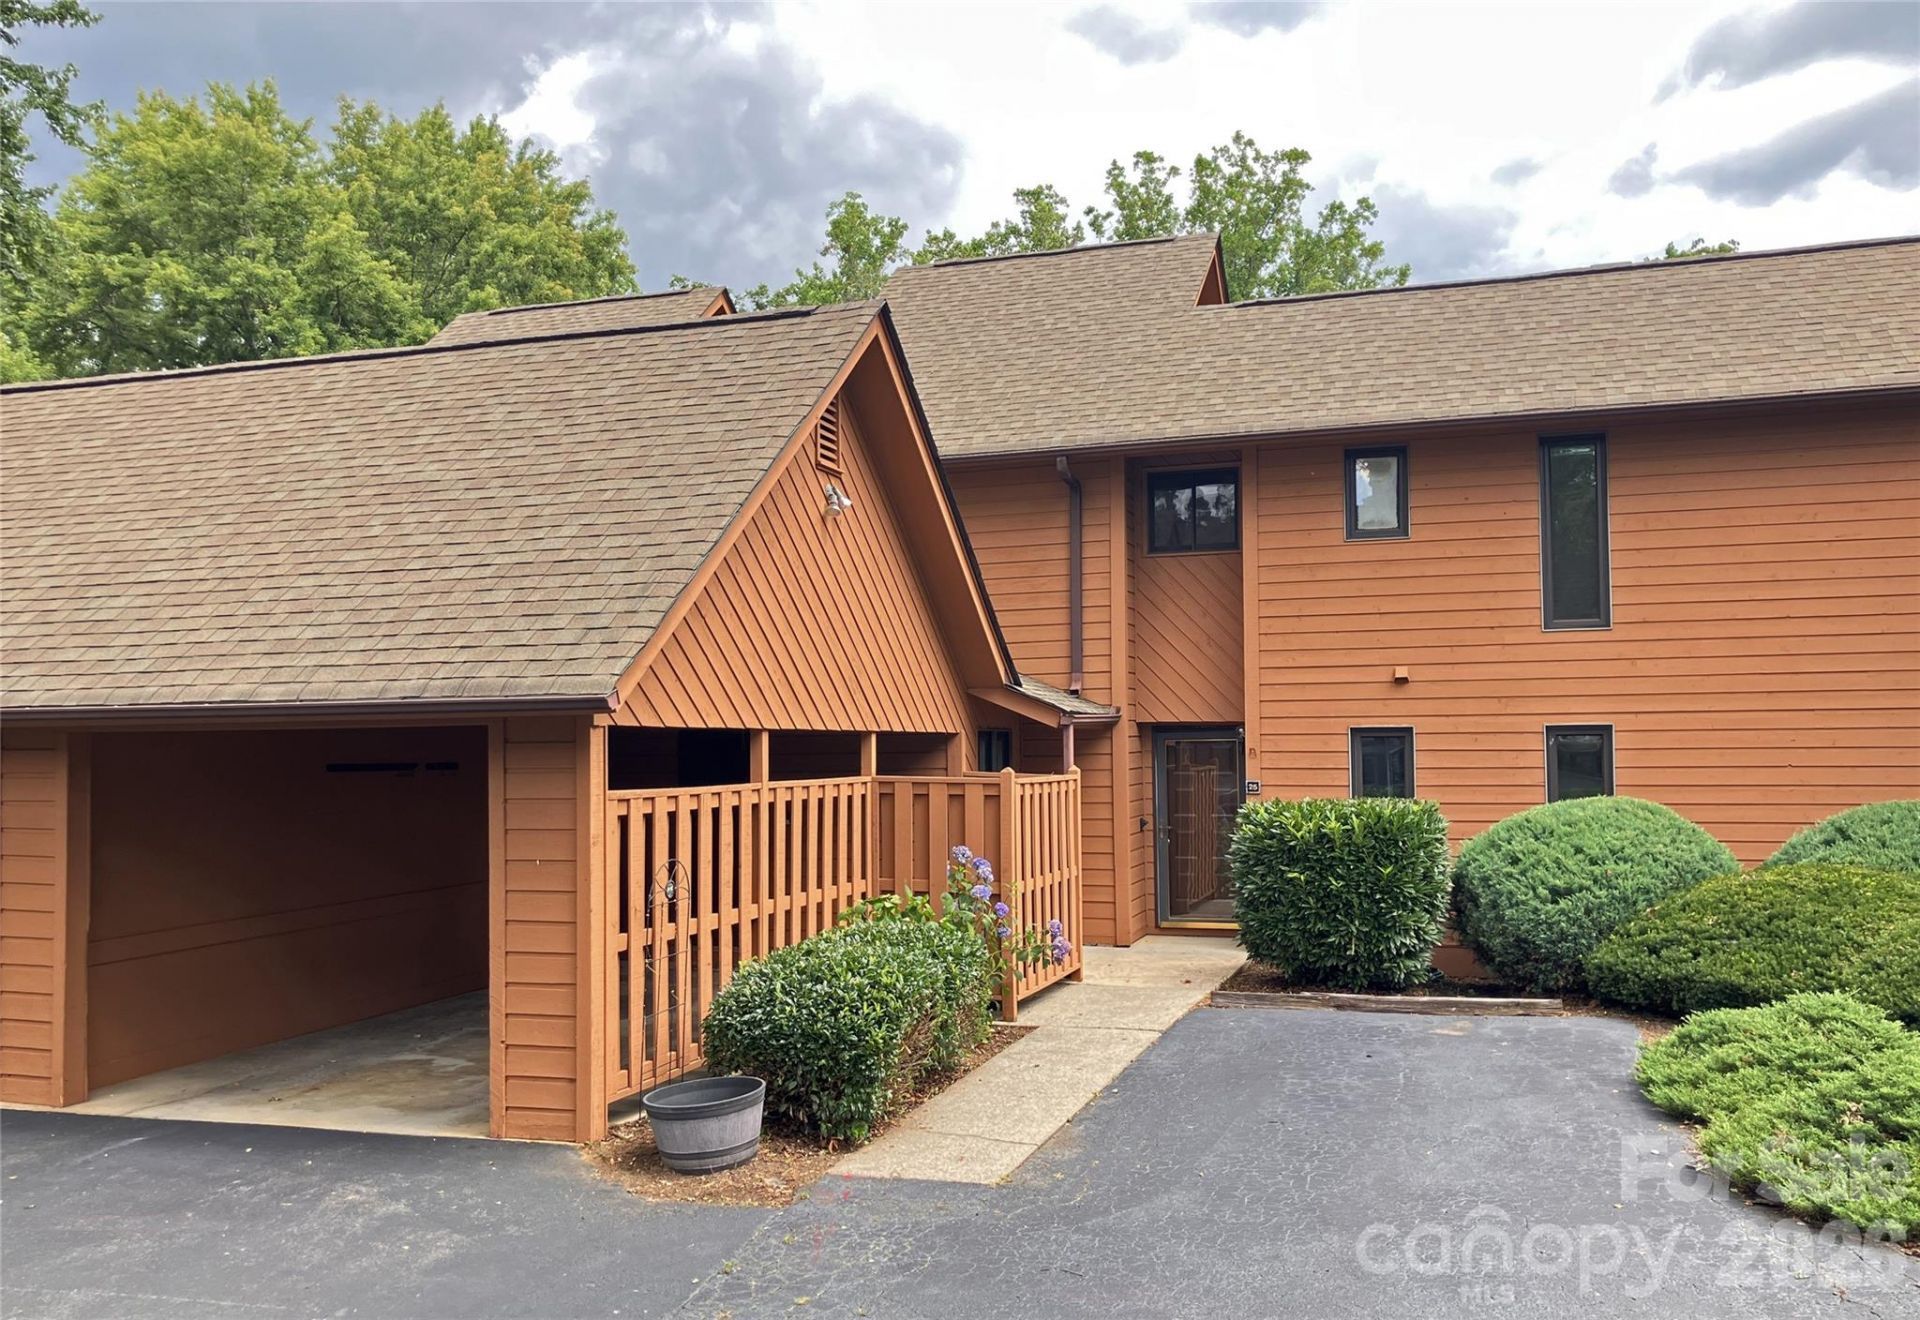
Welcome home to this well maintained and thoughtfully updated 3 bedroom 2 bath condo, nestled in one of Asheville's desirable neighborhoods adjacent to the Asheville Racquet Club and minutes from the Blue Ridge Parkway. Offering the perfect blend of comfort, convenience and peaceful living, this home is ready for you to move right in. The open floor plan provides comfortable living areas without sacrificing warmth and character. Step outside to the private, partially covered back deck-an ideal place to enjoy your morning coffee, entertain friends or simply relax. Located just minutes from shopping, restaurants, schools, medical facilities, this exceptional location makes everyday living easy. Whether you are looking for a full-time residence or a low-maintenance mountain retreat, this inviting condo offers the lifestyle you have been searching for.
Property Features
Property Type: Residential - Condominium
Heating: Central, Electric, Heat Pump
Roof Type: Architectural Shingle
Year Built: 1986
Amenities
Attic Walk In
Built-in Features
Cable Prewire
Open Floorplan
Storage
Lawn Maintenance
Feature Descriptions
Appliances: Dishwasher, Disposal, Electric Cooktop, Electric Oven, Electric Water Heater, Exhaust Hood, Microwave, Refrigerator with Ice Maker
Community Features: Street Lights
Exterior: Wood
Fireplace: Living Room, Wood Burning
Flooring: Carpet, Wood
Foundation: Crawl Space
HOA Fee: $450/ Monthly
Laundry: Electric Dryer Hookup, In Kitchen, Main Level, Washer Hookup
Other Parking: Two parking space. One in carport and one in front of the unit
Parcel#: 9655093028C0025
Parking: Attached Carport
Patio/Porch: Covered, Deck, Rear Porch
Pets Allowed: Conditional
Sewer: Public Sewer
Water: City
Window Features: Insulated Window(s)
Local Schools
High School: T.C. Roberson
Middle School: Valley Springs
Elementary School: Estes/Koontz
Listed By / Shown By
Listed By
Agency Name: Preferred Properties
Agency Contact: sandy@preferredprop.com
Shown By
Agency Title: Lake Norman Realty
Agency Phone: 704-450-1175

Estimate Your Payment
Estimated Payment
$ 2,240.02 per month $2,123.65 Principal & Interest $0.00 Property Tax (data not provided by mls) $116.38 Homeowner's Insurance
25 Village Drive, Unit 25 | MLS# 4403144
This condo located at 25 Village Drive, Unit 25, Asheville, NC 28803 is currently listed for sale with an asking price of $399,000. This property was built in 1986 and has 3 bedrooms and 2 full baths with 1534 sq. ft. Village Drive, Unit 25 is located in the Racquet Club Village subdivision. Search Racquet Club Village real estate on www.lakenormanrealty.com today.