
BEDS3
BATHS2 full 1 partial
SQUARE FEET1,996
MLS#4401275
STATUSActive
PROPERTY TYPEResidential - Single Family
SUBDIVISIONKenilworth
Property Description
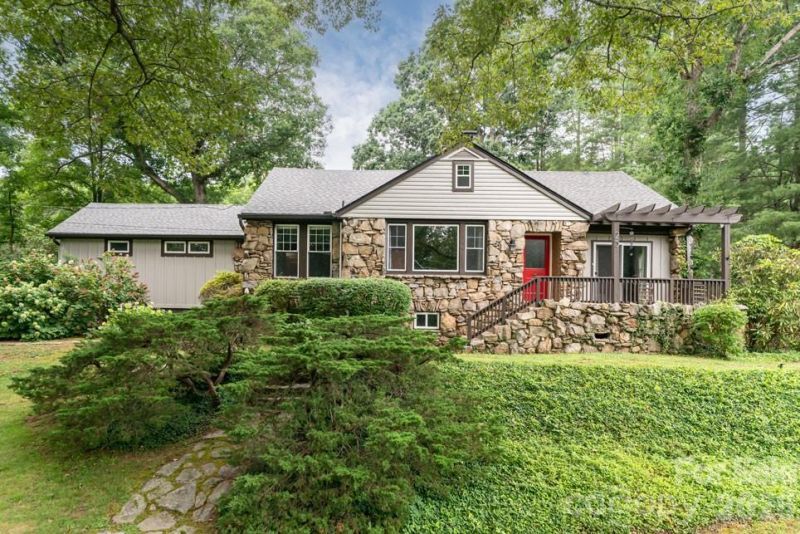
Stone house, level land, four minutes to town. This 1936 Kenilworth classic sits on 0.70 acres?large for the neighborhood?with a detached two-car garage, a barn, two separate fenced yards for pets, RV parking, a hot tub, and Mountain views from the front porch. No HOA. Inside, 1,996 square feet of one-level living with a split-bedroom plan, wood floors, a wood-burning fireplace, and a primary suite addition finished in local woods with a built-in walk-in closet and stone-accented shower, and heated floor in the bathroom. A big walk-up attic adds bonus space the tape measure didn't count. The owners did the work buyers hope to find already done: new roof, fresh exterior paint, new gutters with guards, chimney repair with custom chimney cap, new mini-split, new water heater, water filtration system, natural gas installed in the fireplace for easy lighting, EV/hot tub hookup, and $10,000 of tree work. And the lot leaves one more card on the table: RM6 zoning may allow a future flag-lot subdivision?buyer to verify with the City of Asheville.
Property Features
Property Type: Residential - Single Family
Basement: Basement Shop, Exterior Entry, Interior Entry, Storage Space
Basement: Yes
Fenced: Yes
Garage: 2
Heating: Forced Air, Natural Gas
Lot Size: 0.70 Acres
Roof Type: Architectural Shingle
Year Built: 1936
Amenities
Attic Stairs Fixed
Attic Walk In
Entrance Foyer
Hot Tub
Walk-In Closet(s)
Above Ground Hot Tub / Spa
Feature Descriptions
Appliances: Convection Oven, Dishwasher, Disposal, Electric Water Heater, Exhaust Hood, Gas Oven, Gas Range, Microwave
Days on Site: 59
Exterior: Hardboard Siding, Stone, Vinyl
Fireplace: Gas Starter, Wood Burning
Flooring: Tile, Wood
Foundation: Basement
Hot Tub: Yes
Laundry: Main Level
Parcel#: 9648986804
Parking: Detached Garage
Sewer: Public Sewer
Water: City
Local Schools
High School: AC Reynolds
Middle School: AC Reynolds
Elementary School: Haw Creek
Listed By / Shown By
Listed By
Agency Name: Ivester Jackson Blackstream
Agency Contact: oby@ijbproperties.com
Shown By
Agency Title: Lake Norman Realty
Agency Phone: 704-450-1175

Estimate Your Payment
Estimated Payment
$ 3,873.72 per month $3,672.47 Principal & Interest $0.00 Property Tax (data not provided by mls) $201.25 Homeowner's Insurance
25 Mineral Springs Road | MLS# 4401275
This single family home located at 25 Mineral Springs Road, Asheville, NC 28805 is currently listed for sale with an asking price of $690,000. This property was built in 1936 and has 3 bedrooms and 2 full and 1 partial baths with 1996 sq. ft. Mineral Springs Road is located in the Kenilworth subdivision. Search Kenilworth real estate on www.lakenormanrealty.com today.