
BEDS4
BATHS3 full
SQUARE FEET3,001
MLS#4408337
STATUSActive Under Contract
PROPERTY TYPEResidential - Single Family
SUBDIVISIONDevonshire
Property Description
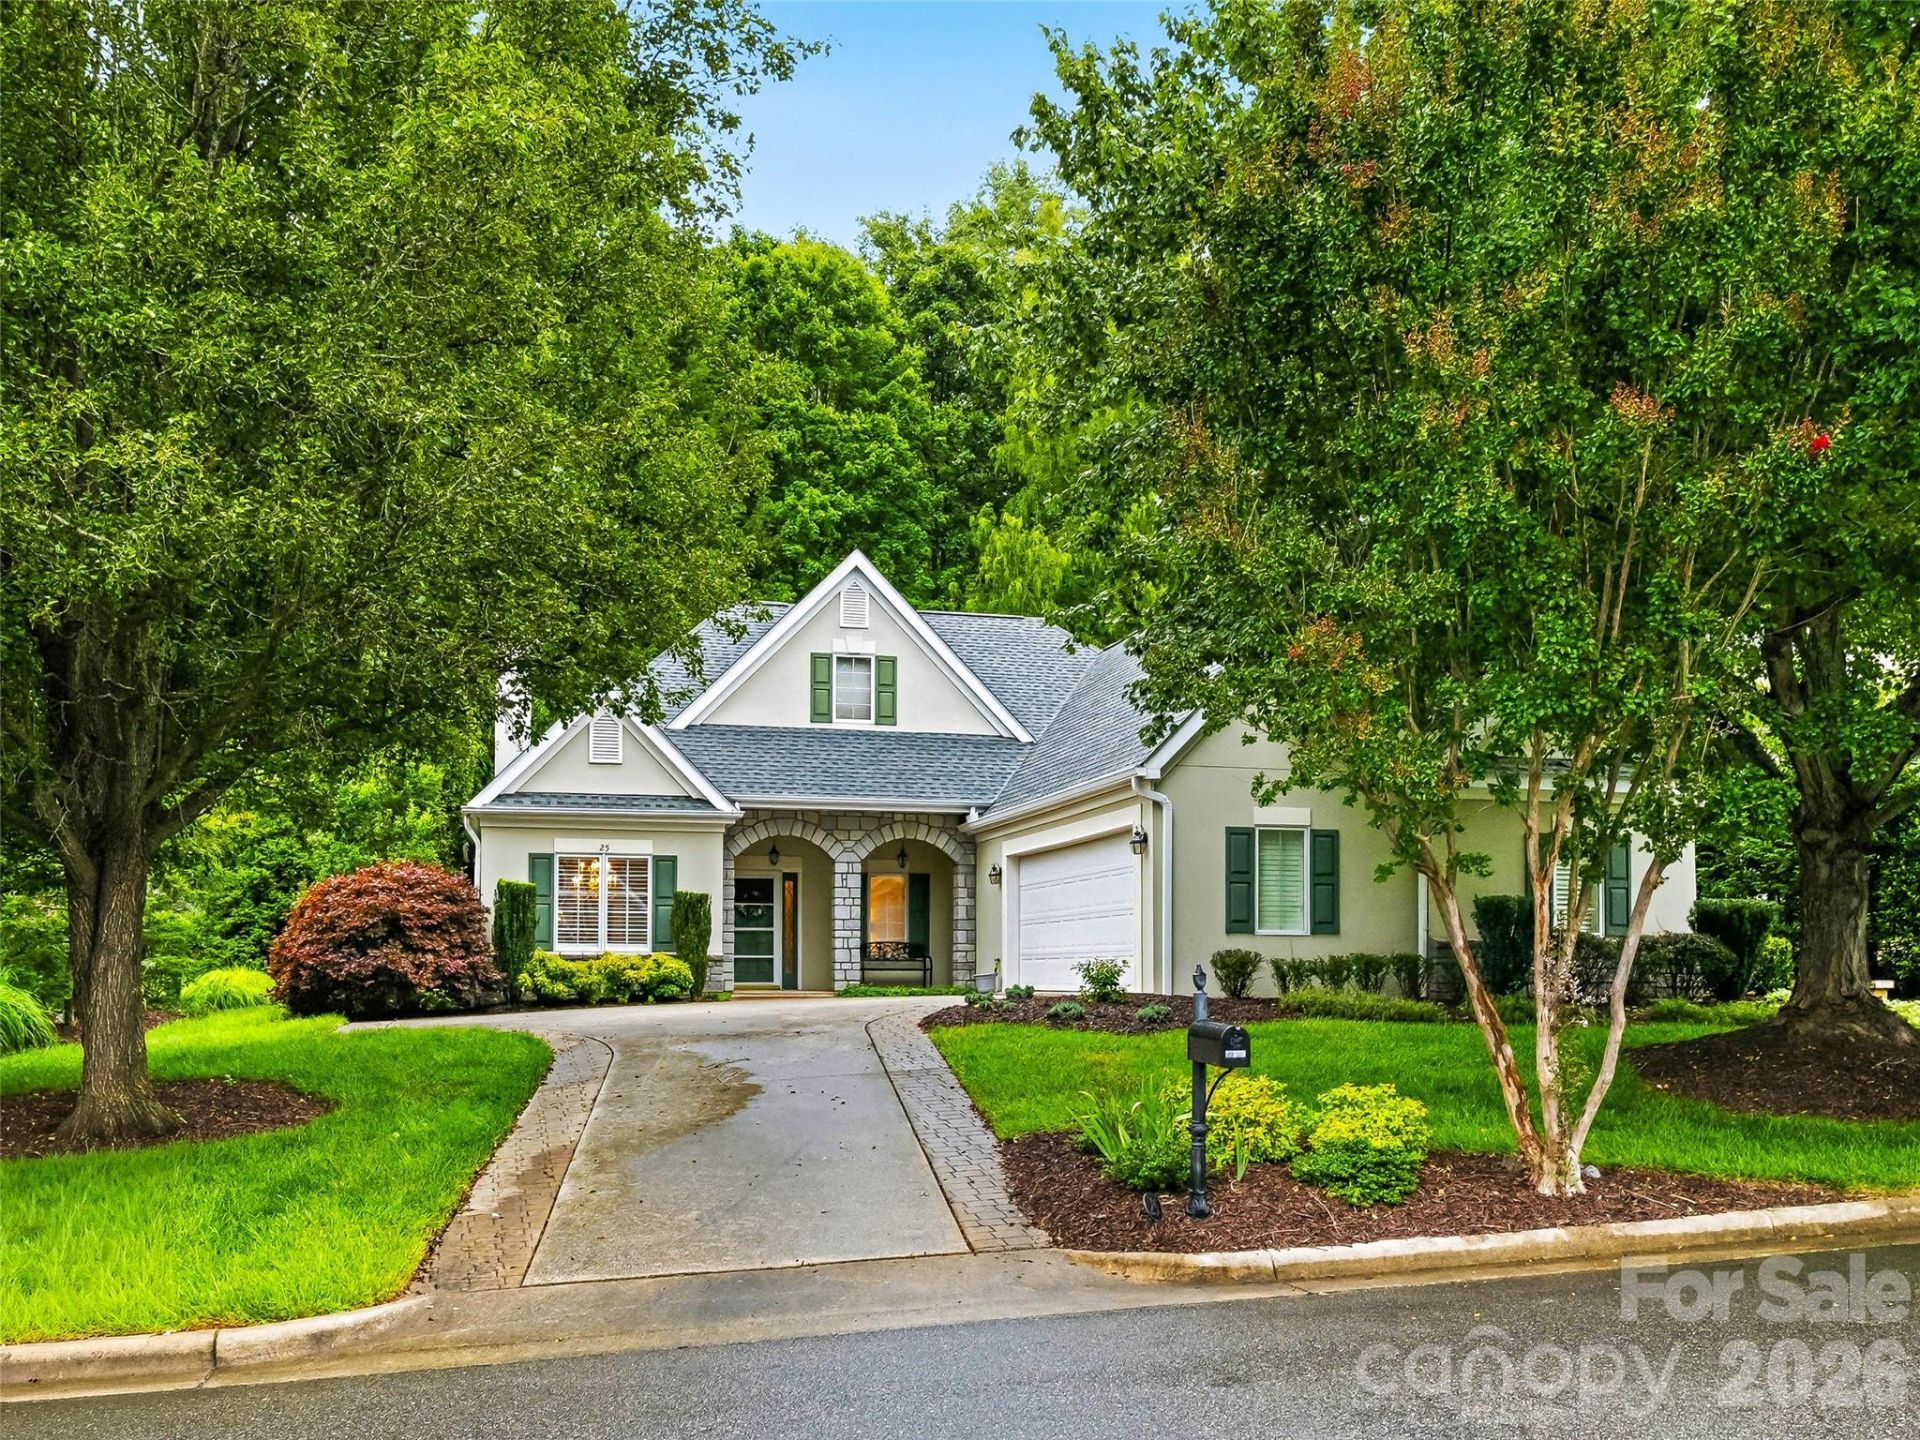
Easy living is the hallmark of the Devonshire community with grounds maintenance included in the HOA. Time is your's to enjoy this friendly highly walkable neighborhood with its central pocket park and pond This well landscaped home offers ideal mostly main floor living with lock and leave convenience. Well located within this highly sought after community this home adjoins the Blue Ridge Parkway right of way which is heavily forested offering great privacy. The main floor has up to three bedrooms or two with a dedicated office in the third. Upstairs is a complete guest suite with a bedroom and bath and copious storage. On the lower level is a large multipurpose room for hobbies, big screen viewing, a home gym or anything you can dream up. There is also a very spacious storage closet. The laundry and garage are steps away from the kitchen. Outside a terrace and garden await for morning coffee or a picnic supper. The community's popular south location offers easy access to the Asheville Racquet Club, shopping and dining in Biltmore Park or Biltmore Village and the Mountain to Sea Trail for hiking.
Property Features
Property Type: Residential - Single Family
Basement: Yes
Basement: Finished, Interior Entry, Partial, Storage Space
Garage: 2
Heating: Forced Air, Natural Gas
Home Style: European, Traditional
Lot Size: 0.18 Acres
Year Built: 1993
Amenities
Built-in Features
Entrance Foyer
Open Floorplan
Walk-In Closet(s)
Lawn Maintenance
Feature Descriptions
Appliances: Dishwasher, Disposal, Electric Range, Exhaust Hood, Washer/Dryer
Community Features: Picnic Area, Pond, Sidewalks, Street Lights
Days on Site: 27
Exterior: Stone Veneer, Synthetic Stucco
Fireplace: Living Room
Flooring: Carpet, Tile, Wood
Foundation: Basement, Crawl Space
HOA Fee: $417/ Quarterly
Laundry: Laundry Room, Main Level
Lot: Cul-De-Sac, Wooded
Parcel#: 9656-12-0491-00000
Parking: Driveway
Patio/Porch: Front Porch, Rear Porch, Terrace
Sewer: Public Sewer
Utilities: Cable Available, Natural Gas, Underground Power Lines, Underground Utilities, Wired Internet Available
Water: City
Window Features: Insulated Window(s)
Local Schools
High School: T.C. Roberson
Middle School: Charles T Koontz
Elementary School: Estes/Koontz
Listed By / Shown By
Listed By
Agency Name: Howard Hanna Beverly-Hanks Asheville-Biltmore Park
Agency Contact: 828-684-8999
Shown By
Agency Title: Lake Norman Realty
Agency Phone: 704-450-1175

Estimate Your Payment
Estimated Payment
$ 4,350.92 per month $4,124.88 Principal & Interest $0.00 Property Tax (data not provided by mls) $226.04 Homeowner's Insurance
25 Clovelly Way | MLS# 4408337
This single family home located at 25 Clovelly Way, Asheville, NC 28803 is currently listed for sale with an asking price of $775,000. This property was built in 1993 and has 4 bedrooms and 3 full baths with 3001 sq. ft. Clovelly Way is located in the Devonshire subdivision. Search Devonshire real estate on www.lakenormanrealty.com today.