
BEDS4
BATHS3 full 1 partial
SQUARE FEET3,427
MLS#4403049
STATUSComing Soon
PROPERTY TYPEResidential - Single Family
SUBDIVISIONMillbridge
Property Description
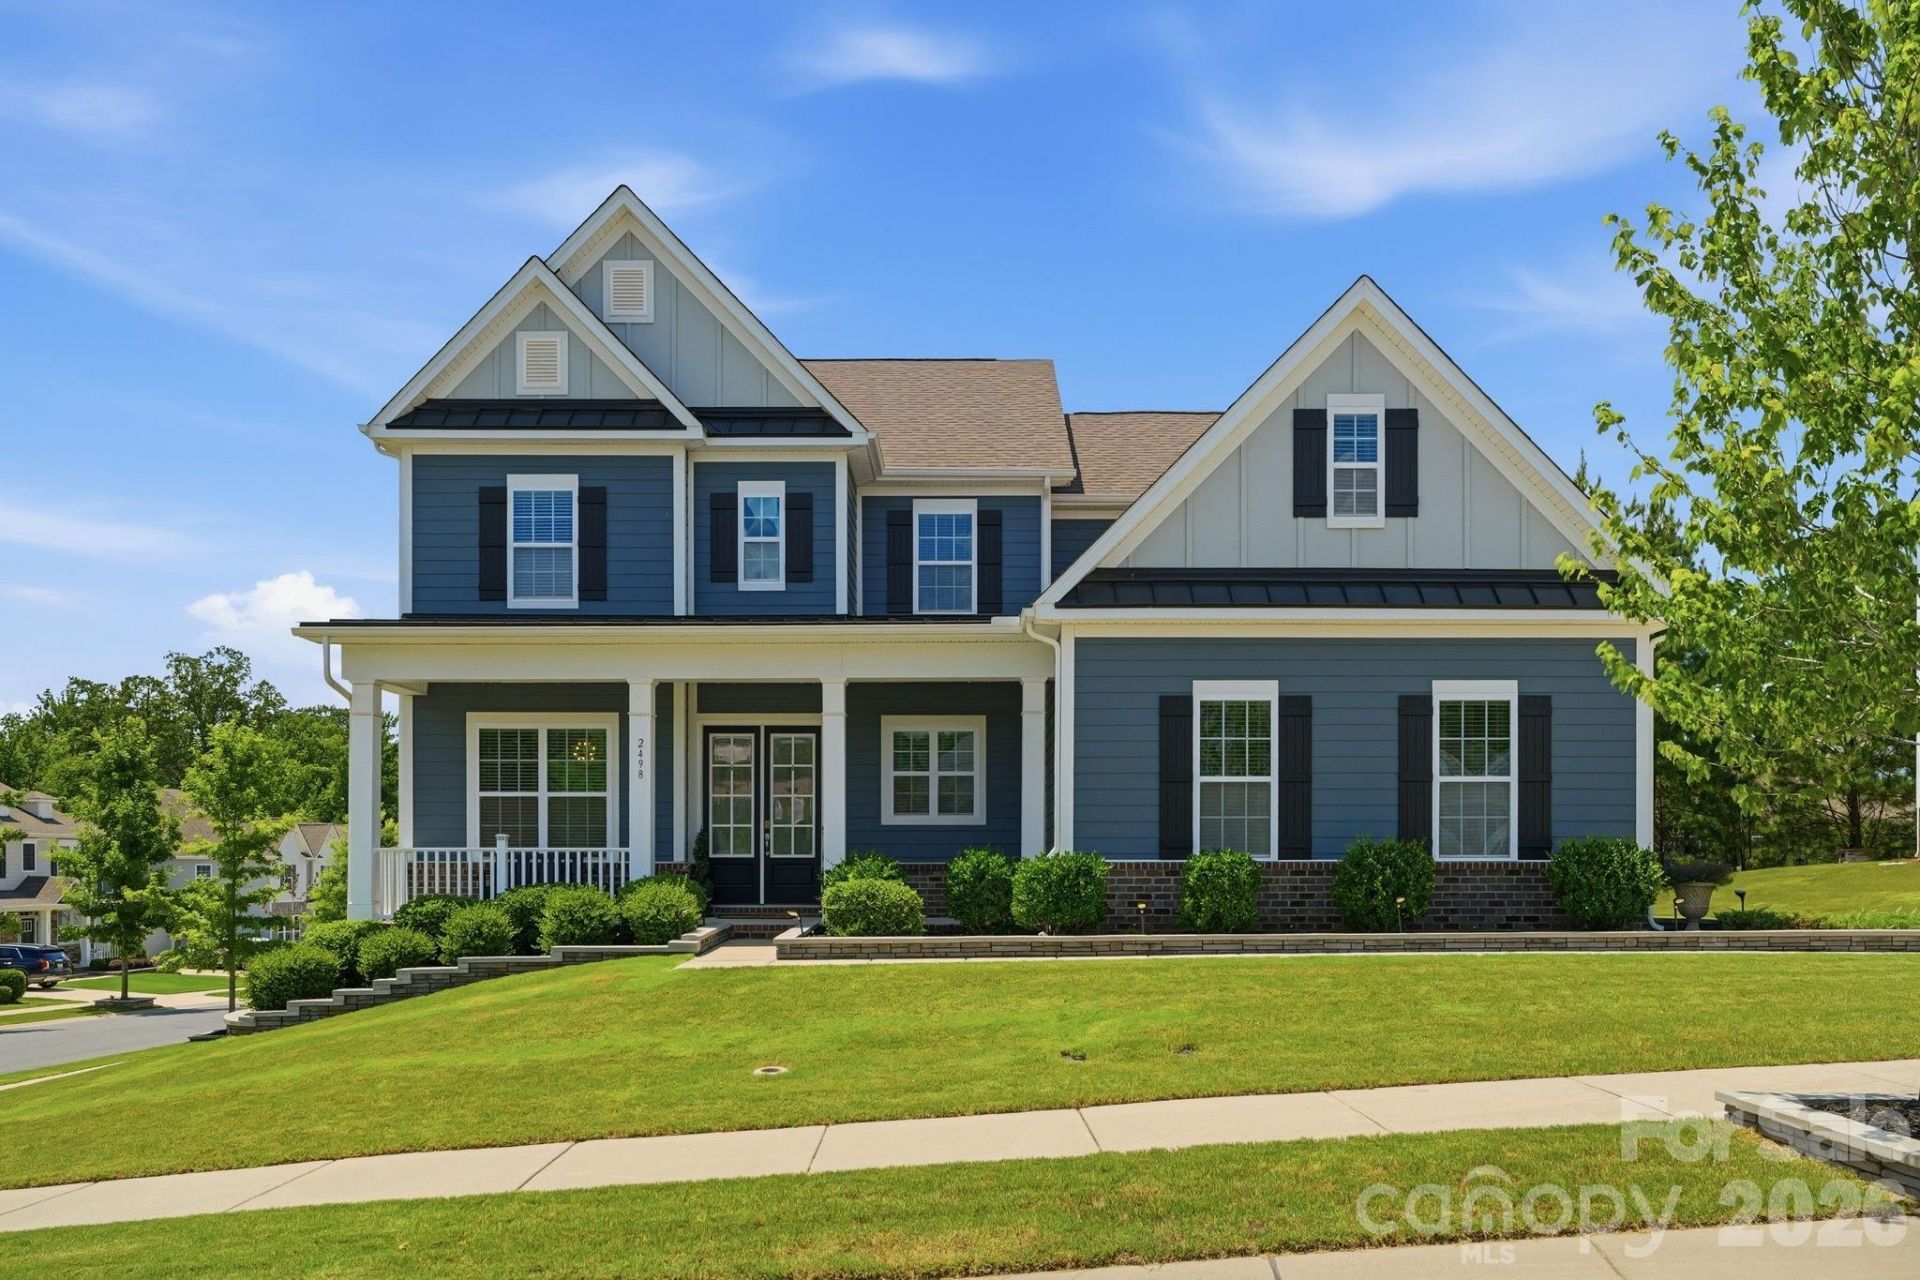
Its hard to believe this home has been lived in. Pristine in every way, this Vanderbuilt model set on a spacious and private corner lot features the primary bedroom on the main level. The 15' by 8' closet is customized by Closets by Design and it is beyond amazing! From the grand entry, this open floor plan flows seamlessly and is infused with an abundance of natural light. The grand island with designer granite counters provide a great gathering spot for entertaining.The numerous upgrades include underground irrigation, upgraded landscape, gorgeous paver patio and built in gas grill. wood flooring, coffered ceiling in dining room, beautiful extensive crown, picture and chair moldings.The exterior was painted in 2025 . New roof July 2026.Finished space above the garage with insulation, drywall, carpet and HVAC vents approximately 256 sq.ft not included in the heated area (unpermitted).Additional storage include large storage closet upstairs as well as ceiling rack in garage.Millbridge amenities include multiple pools,walking trails,playgrounds, pickleball courts, fitness facilities, and a social calendar of neighborhood events. This neighborhood is located in a highly regarded school district.
Property Features
Property Type: Residential - Single Family
Garage: 2 car attached
Heating: Electric
Home Style: Transitional
Lot Size: 0.31 Acres
Roof Type: Architectural Shingle
Year Built: 2018
Amenities
Attic Walk In
Breakfast Bar
Built-in Features
Cable Prewire
Drop Zone
Entrance Foyer
Kitchen Island
Open Floorplan
Walk-In Closet(s)
Walk-In Pantry
Gas Grill
In-Ground Irrigation
Outdoor Kitchen
Feature Descriptions
Appliances: Dishwasher, Disposal, Dryer, Electric Oven, Exhaust Hood, Gas Cooktop, Gas Water Heater, Microwave, Refrigerator, Self Cleaning Oven, Washer
Community Features: Business Center, Clubhouse, Fitness Center, Game Court, Outdoor Pool, Picnic Area, Playground, Recreation Area, Sidewalks, Street Lights, Tennis Court(s), Walking Trails
Exterior: Fiber Cement, Stone
Fireplace: Electric, Gas Log, Great Room
Flooring: Carpet, Tile, Wood
Foundation: Slab
HOA Fee: $609/ Semi-Annually
Laundry: Electric Dryer Hookup, Laundry Room, Main Level
Lot: Corner Lot
Parcel#: 06-165-548
Parking: Attached Garage, Garage Faces Side
Patio/Porch: Covered, Deck, Front Porch, Rear Porch
Security: Carbon Monoxide Detector(s), Security System, Smoke Detector(s)
Security: yes
Sewer: Public Sewer
Utilities: Electricity Connected
Water: City
Window Features: Insulated Window(s)
Local Schools
High School: Cuthbertson
Middle School: Cuthbertson
Elementary School: Kensington
Listed By / Shown By
Listed By
Agency Name: Coldwell Banker Realty
Agency Contact: Gail.craven@cbrealty.com
Shown By
Agency Title: Lake Norman Realty
Agency Phone: 704-450-1175

Estimate Your Payment
Estimated Payment
$ 4,350.92 per month $4,124.88 Principal & Interest $0.00 Property Tax (data not provided by mls) $226.04 Homeowner's Insurance
2498 Creekview Drive | MLS# 4403049
This single family home located at 2498 Creekview Drive, Waxhaw, NC 28173 is currently listed for sale with an asking price of $775,000. This property was built in 2018 and has 4 bedrooms and 3 full and 1 partial baths with 3427 sq. ft. Creekview Drive is located in the Millbridge subdivision. Search Millbridge real estate on www.lakenormanrealty.com today.