
BEDS4
BATHS3 full
MLS#1230723
STATUSActive
PROPERTY TYPEResidential - Single Family
SUBDIVISIONBrooke Meadows
Property Description
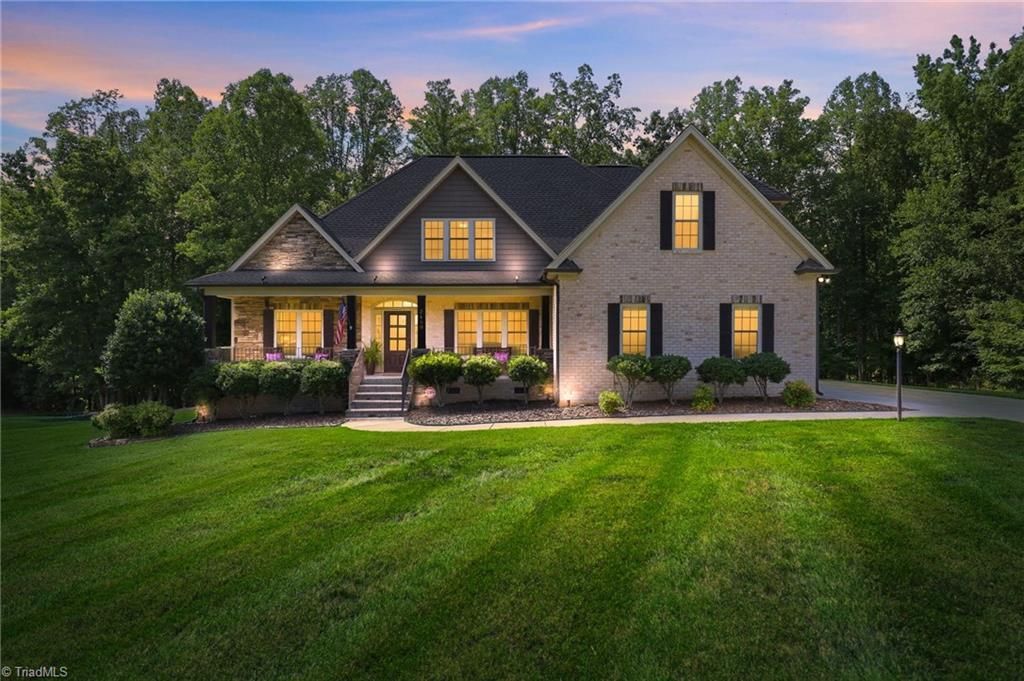
Tucked away on a quiet cul-de-sac in Brooke Meadows, this beautifully maintained 4BR/3BA home sits on 1.43 acres and offers space, privacy & flexibility. The primary bedroom is on the main level along with a second bedroom & full bath???ideal for guests or multigenerational living. Hardwood floors, a wood-burning fireplace with stone surround and a well-appointed kitchen with granite countertops, KitchenAid appliances, gas cooktop & double ovens create a warm and inviting main living space. Relax on the covered back porch overlooking the expansive, private backyard with approximately 1/2 acre of woods and seasonal views. The primary suite features two walk-in closets, dual vanities, soaking tub & spacious tiled shower. Fresh interior paint, tankless water heater, generous attic storage & custom garage shelving. Neighborhood pool, clubhouse & tennis.
Property Features
Property Type: Residential - Single Family
Cooling: Central Air
Fireplaces: 1
Fuel Type: Natural Gas, No Fuel
Garage: 2 car attached
Garage: Attached Garage
Heating: Forced Air, Natural Gas, No Fuel
Lot Size: 1.43 Acres
Stories: 2.0
Year Built: 2016
Feature Descriptions
Appliance: Microwave, Dishwasher, Gas Cooktop, Free-Standing Range, Tankless Water Heater
Attic: Floored Attic, Walk in Attic
Days on Site: 23
Exterior: Brick, Stone, Vinyl Siding
Exterior: Lighting, Garden
Fireplace: Great Room
Flooring: Carpet, Tile, Wood
HOA: Yes
HOA Fee: 1062
Interior: Guest Quarters, Arched Doorways, Ceiling Fan(s), Dead Bolt(s), Soaking Tub, Kitchen Island, Pantry, Vaulted Ceiling(s)
Lot: Cul-De-Sac, Level
Lot Dimensions: 1.43 acre(s)
Sewer: Septic Tank
Swimming Pool: Yes
Total Rooms: 11
Water: Well
Water Heater: Tankless
Listed By / Shown By
Listed By
Agency Name: Carolina Home Partners by eXp Realty
Agency Contact: 336-218-3986
Shown By
Agency Title: Lake Norman Realty
Agency Phone: 704-450-1175

Estimate Your Payment
Estimated Payment
$ 3,477.93 per month $3,297.24 Principal & Interest $0.00 Property Tax (data not provided by mls) $180.69 Homeowner's Insurance
2489 Kaleigh Way | MLS# 1230723
This single family home located at 2489 Kaleigh Way, Browns Summit, NC 27214 is currently listed for sale with an asking price of $619,500. This property was built in 2016 and has 4 bedrooms and 3 full baths. Kaleigh Way is located in the Brooke Meadows subdivision. Search Brooke Meadows real estate on www.lakenormanrealty.com today.