
BEDS3
BATHS2 full 1 partial
SQUARE FEET1,796
MLS#4400063
STATUSActive
PROPERTY TYPEResidential - Townhouse
SUBDIVISIONBryant Park
Property Description
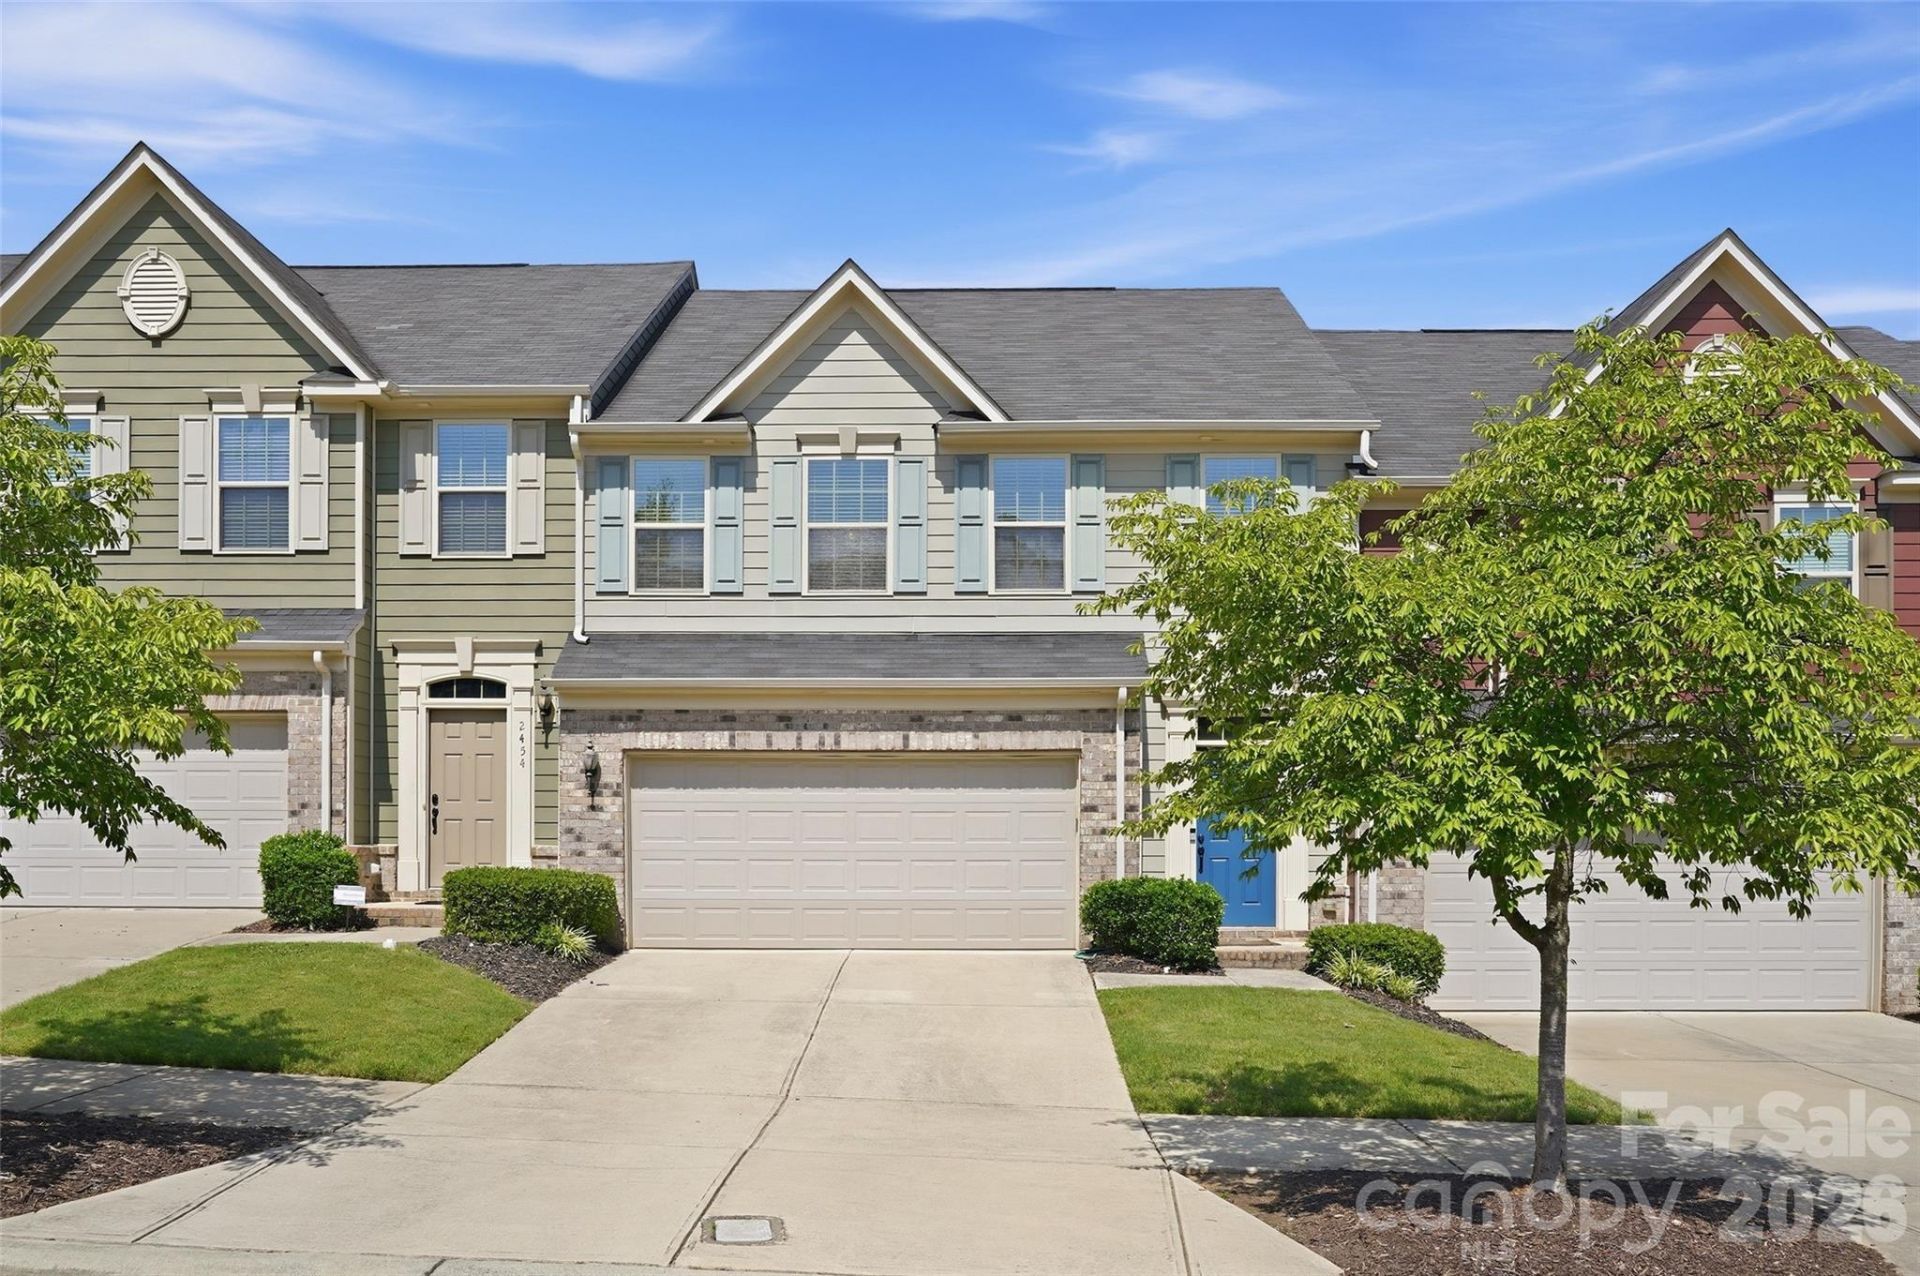
Welcome to this beautifully updated 3-bedroom, 2.5-bath townhome with a 2-car garage in sought-after Bryant Park. Perfectly positioned just minutes from Uptown, South End, NoDa, I-85, and I-77, this location offers easy access to everything Charlotte has to offer.Inside, you'll find a bright, open-concept floor plan filled with natural light and featuring hardwood flooring throughout the main level. The kitchen is designed for both everyday living and entertaining, complete with granite countertops, 42-inch cabinetry, stainless steel appliances, and an oversized breakfast bar.Upstairs, the spacious primary suite features a fully renovated bathroom with an updated shower, new flooring, and a beautifully tiled soaking tub, creating a relaxing retreat. Additional upgrades include a tankless water heater for added efficiency and endless hot water.Enjoy the convenience of being less than a mile from some of Charlotte's favorite destinations, including Legion Brewing, Noble Smoke, Town Brewing, and Pinky's Westside Grill. Plus, you're just a short distance from Carolina Panthers and Charlotte FC games, making this home the perfect combination of comfort, convenience, and city living.
Property Features
Property Type: Residential - Townhouse
Garage: 2
Heating: Natural Gas, Zoned
Year Built: 2015
Feature Descriptions
Appliances: Dishwasher, Disposal, Electric Oven, Electric Range, Exhaust Fan, Microwave, Refrigerator, Tankless Water Heater
Days on Site: 57
Exterior: Stone Veneer, Wood
Foundation: Slab
HOA Fee: $219/ Monthly
Laundry: Upper Level
Parcel#: 067-046-21
Parking: Driveway
Pets Allowed: Conditional
Sewer: Public Sewer
Water: City
Local Schools
High School: Unspecified
Middle School: Unspecified
Elementary School: Unspecified
Listed By / Shown By
Listed By
Agency Name: Coldwell Banker Realty
Agency Contact: janezicrealty@gmail.com
Shown By
Agency Title: Lake Norman Realty
Agency Phone: 704-450-1175

Estimate Your Payment
Estimated Payment
$ 2,576.87 per month $2,442.99 Principal & Interest $0.00 Property Tax (data not provided by mls) $133.88 Homeowner's Insurance
2450 Alyssa Lane | MLS# 4400063
This townhouse located at 2450 Alyssa Lane, Charlotte, NC 28208 is currently listed for sale with an asking price of $459,000. This property was built in 2015 and has 3 bedrooms and 2 full and 1 partial baths with 1796 sq. ft. Alyssa Lane is located in the Bryant Park subdivision. Search Bryant Park real estate on www.lakenormanrealty.com today.