
BEDS4
BATHS2 full 1 partial
SQUARE FEET2,895
MLS#4409917
STATUSPending
PROPERTY TYPEResidential - Single Family
SUBDIVISIONMedearis
Property Description
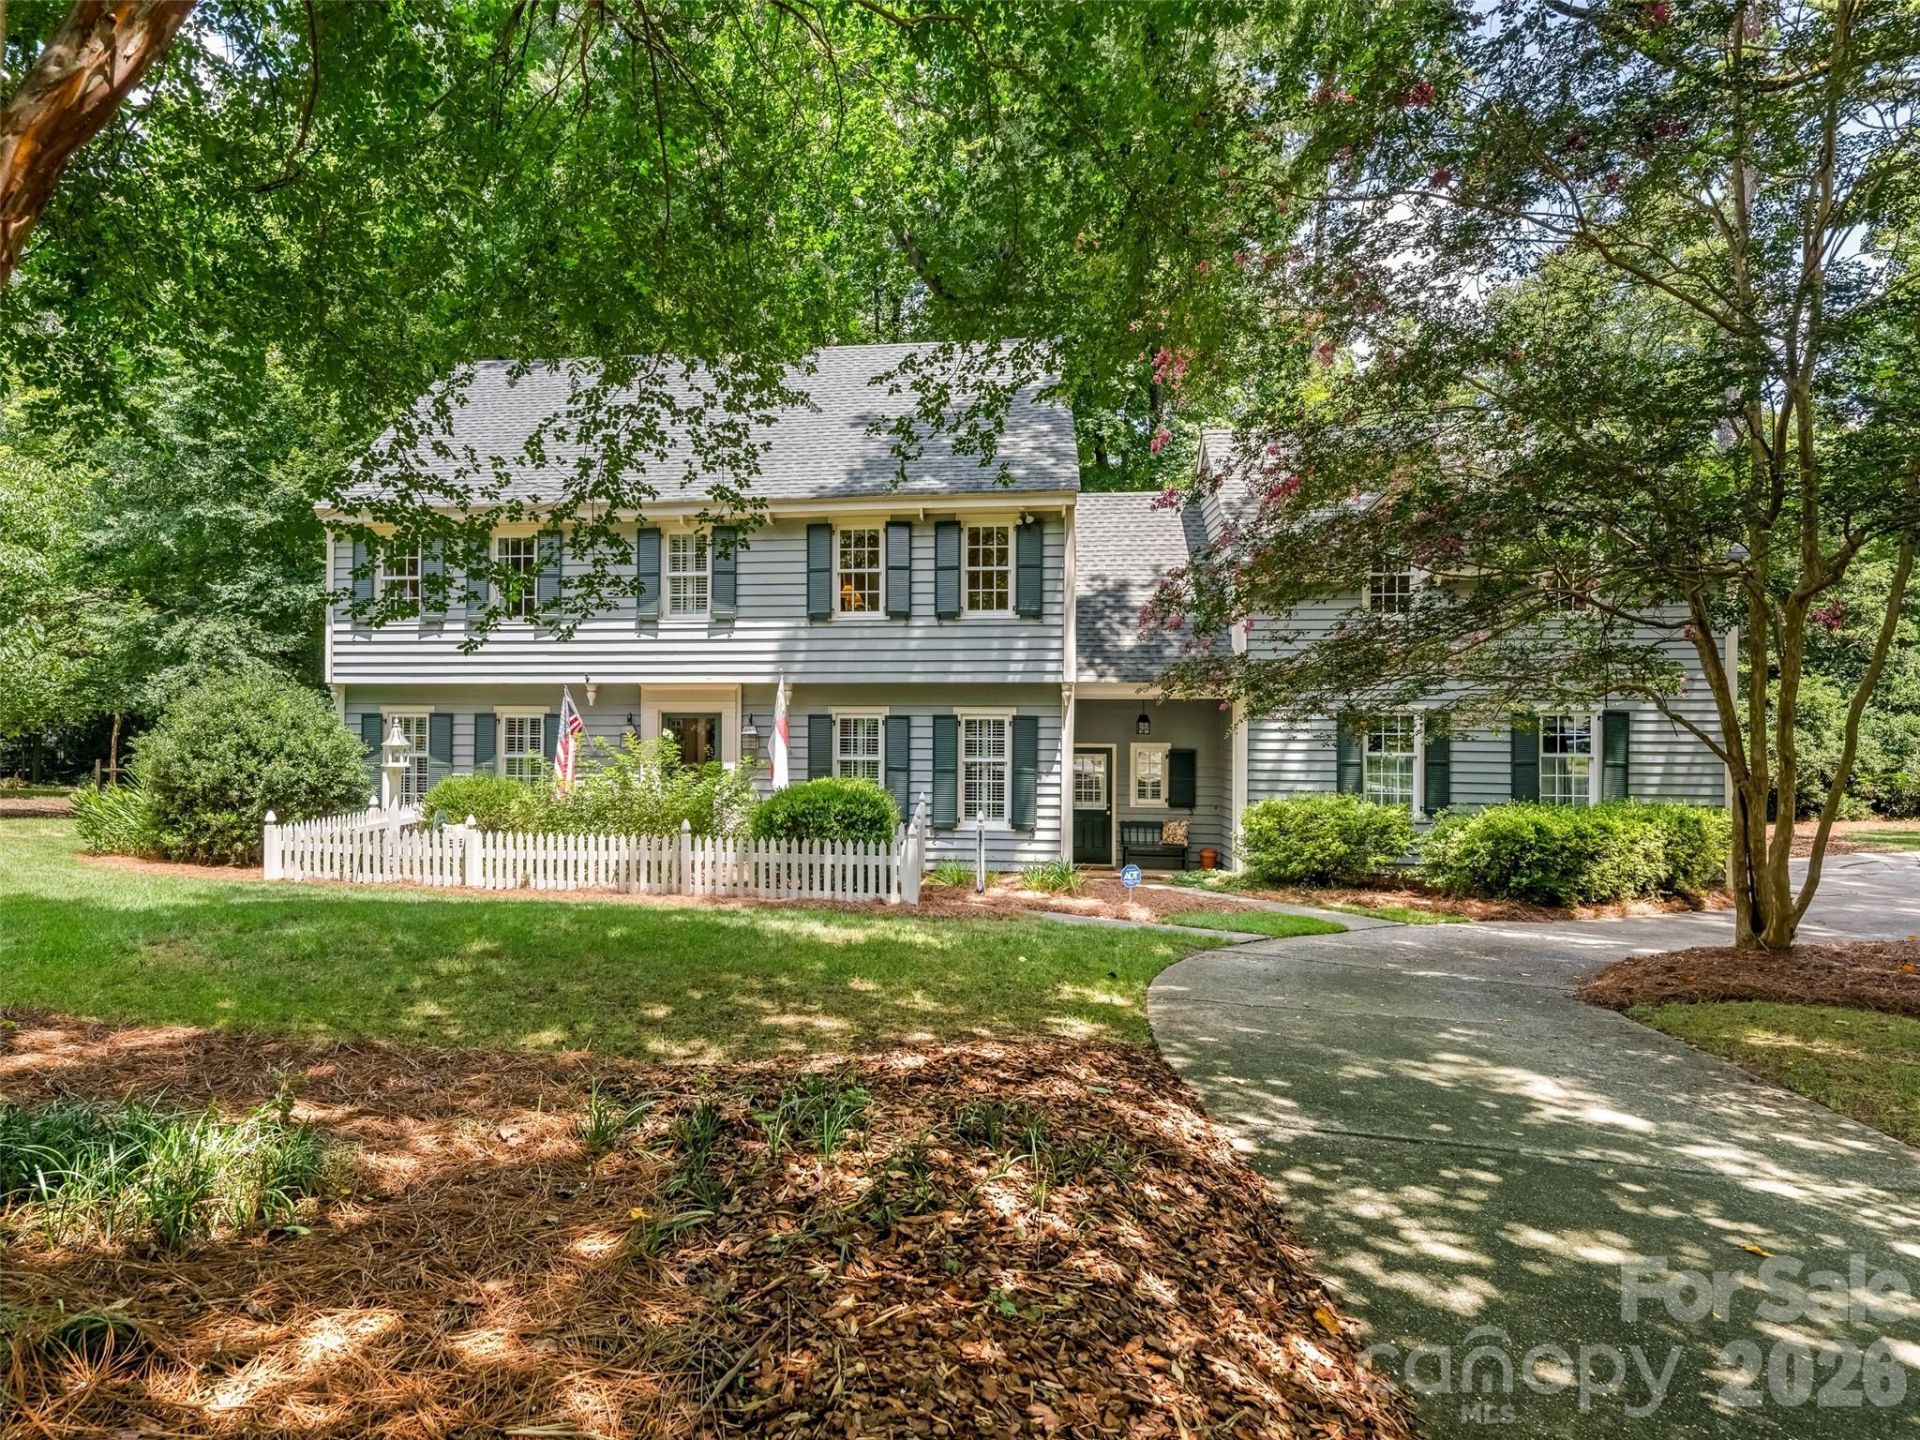
Welcome Home - Lovingly Maintained One Owner Custom Built Traditional Home in Sought After Medearis Neighborhood. Conveniently Located to Excellent Shopping and Restaurants at Cotswold, SouthPark and Uptown! Gorgeous Private Wooded Setting (.41 Acre) with Lush Mature Landscaping and Large Deck - Fabulous Curb Appeal. Spacious Great Room with Masonry Fireplace (Gas Logs), Raised Hearth, Exquisite Molding Detail and Custom Built-in Bookcases. Lovely Dining Room w/Built-in Corner Cabinets. Kitchen with White Cabinetry, Stainless Steel Gas Range/Oven and Microwave. Heavy Molding Detail, Hardwood Floors, Plantation Shutters, Dual Staircase, Updated Windows and Permanent Stairs to Walk-Up Attic (Excellent Storage). Spacious Primary Suite Featuring 2 Large Walk-in Closets, Beautifully Renovated Bath with Raised Double Vanity, Custom Cabinetry, Whirlpool Tub and Separate Shower. Three Additional Bedrooms, Full Bath with Tub/Shower Combination and Large Bonus Room. Attached Two Car Side Entry Garage and Abundance of Driveway Parking. Expect to be Impressed - Don't Miss This Beautiful Home - Pride of Ownership!
Property Features
Property Type: Residential - Single Family
Fenced: Yes
Garage: 2 car attached
Heating: Forced Air, Natural Gas, Zoned
Home Style: Traditional
Lot Size: 0.41 Acres
Roof Type: Architectural Shingle
Year Built: 1978
Amenities
Attic Walk In
Built-in Features
Entrance Foyer
Pantry
Walk-In Closet(s)
Whirlpool
Gas Grill
In-Ground Irrigation
Feature Descriptions
Appliances: Dishwasher, Disposal, Gas Oven, Gas Range, Gas Water Heater, Microwave, Plumbed For Ice Maker, Self Cleaning Oven
Days on Site: 28
Exterior: Wood
Fireplace: Gas Log, Great Room
Flooring: Carpet, Tile, Wood
Foundation: Crawl Space
HOA Fee: $40/ Annually
Laundry: Electric Dryer Hookup, Laundry Room, Main Level
Lot: Corner Lot, Level, Private, Wooded
Lot Dimensions: 106' X 137' X 167' X 137'
Parcel#: 189-151-27
Parking: Attached Garage, Garage Door Opener, Garage Faces Side
Patio/Porch: Deck
Security: Carbon Monoxide Detector(s), Security System, Smoke Detector(s)
Security: yes
Sewer: Public Sewer
Water: City
Window Features: Insulated Window(s)
Local Schools
High School: East Mecklenburg
Middle School: McClintock
Elementary School: Rama Road
Listed By / Shown By
Listed By
Agency Name: Howard Hanna Allen Tate SouthPark
Agency Contact: marlyn.jamison@allentate.com
Shown By
Agency Title: Lake Norman Realty
Agency Phone: 704-450-1175

Estimate Your Payment
Estimated Payment
$ 4,912.33 per month $4,657.12 Principal & Interest $0.00 Property Tax (data not provided by mls) $255.21 Homeowner's Insurance
245 Medearis Drive | MLS# 4409917
This single family home located at 245 Medearis Drive, Charlotte, NC 28211 is currently listed for sale with an asking price of $875,000. This property was built in 1978 and has 4 bedrooms and 2 full and 1 partial baths with 2895 sq. ft. Medearis Drive is located in the Medearis subdivision. Search Medearis real estate on www.lakenormanrealty.com today.