
BEDS3
BATHS2 full 1 partial
SQUARE FEET1,338
MLS#4414678
STATUSActive
PROPERTY TYPEResidential - Condominium
SUBDIVISIONThe Towns at Cliffwood
Property Description
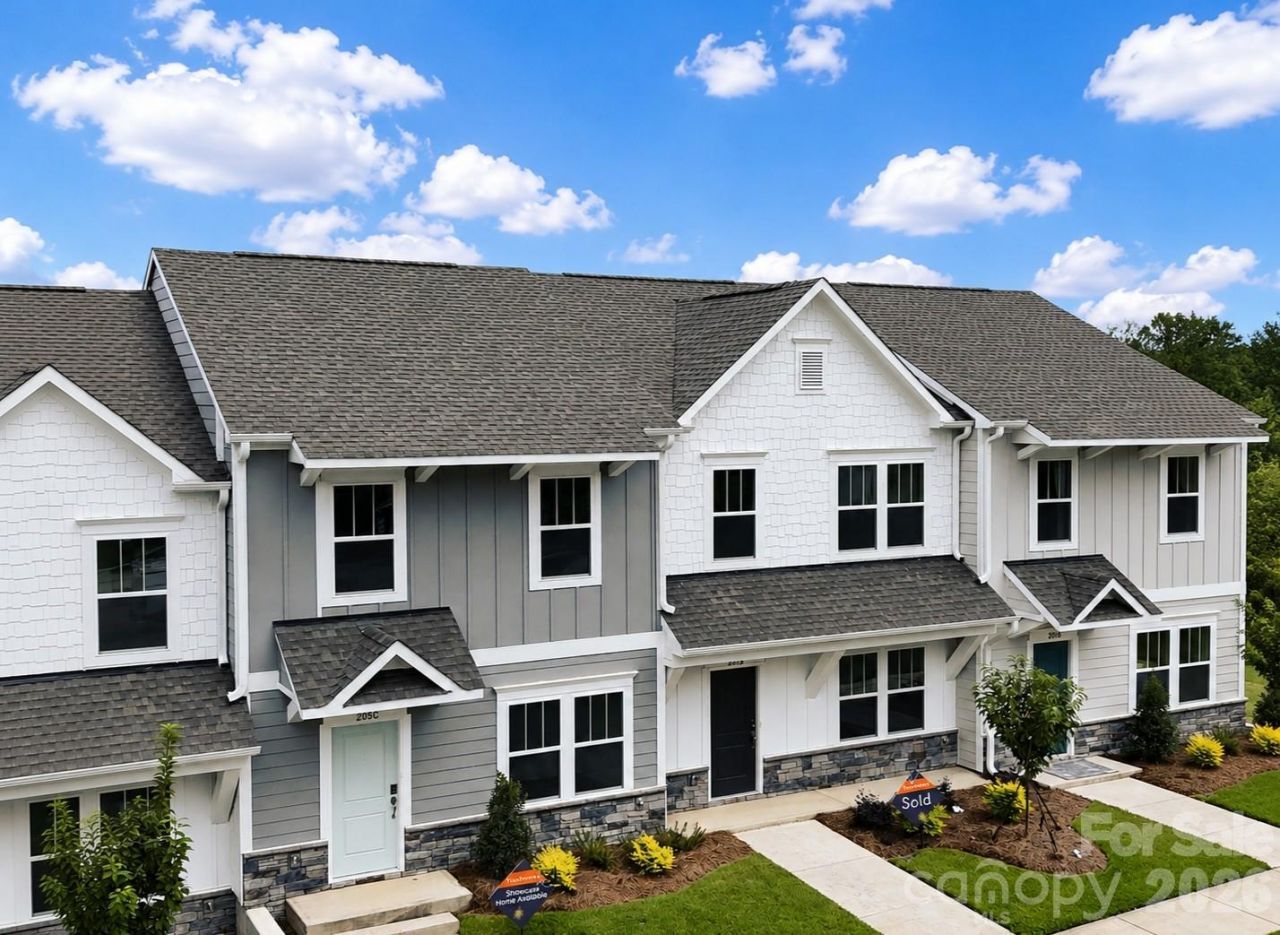
END-UNIT, BRAND-NEW & MOVE-IN READY IN CONCORD FOR JUST $214,900! Get the advantages of new construction without the renovation projects or construction wait. This completed 3BR/2.5BA Lucas at The Towns at Cliffwood offers 1,338 SF plus the added appeal of an end-unit location. The open main level features a Great Room, dining area and kitchen with quartz countertops, stainless steel appliances and center island. Upstairs, the private Primary Suite includes a walk-in closet, plus two additional bedrooms, full bath and convenient laundry. Enjoy a front porch, rear deck, community parking and sidewalks. Close to Concord shopping, dining and major commuter routes. Brand-new. End unit. Completed. Ready now!
Property Features
Property Type: Residential - Condominium
Heating: Electric, Heat Pump
Home Style: Transitional, Other
Lot Size: 0.03 Acres
Year Built: 2025
Amenities
Kitchen Island
Walk-In Closet(s)
Other - See Remarks
Feature Descriptions
Appliances: Dishwasher, Disposal, Electric Range, Microwave, Plumbed For Ice Maker
Community Features: Sidewalks
Exterior: Vinyl
Flooring: Carpet, Vinyl
Foundation: Slab
HOA Fee: $325/ Monthly
Laundry: Electric Dryer Hookup, Laundry Closet, Upper Level, Washer Hookup
Other Parking: Private community parking area
Parcel#: 56108845050015
Parking: On Street, Parking Lot, Parking Space(s)
Patio/Porch: Deck, Front Porch
Security: Carbon Monoxide Detector(s), Smoke Detector(s)
Sewer: Public Sewer
Water: City
Window Features: Insulated Window(s)
Local Schools
High School: West Cabarrus
Middle School: Harold E Winkler
Elementary School: Weddington Hills
Listed By / Shown By
Listed By
Agency Name: TLS Realty LLC
Agency Contact: kwilson@tlsrealtyllc.com
Shown By
Agency Title: Lake Norman Realty
Agency Phone: 704-450-1175

Estimate Your Payment
Estimated Payment
$ 1,206.47 per month $1,143.79 Principal & Interest $0.00 Property Tax (data not provided by mls) $62.68 Homeowner's Insurance
245 Cliffwood Street Nw, Unit A 11 | MLS# 4414678
This condo located at 245 Cliffwood Street Nw, Unit A 11, Concord, NC 28027 is currently listed for sale with an asking price of $214,900. This property was built in 2025 and has 3 bedrooms and 2 full and 1 partial baths with 1338 sq. ft. Cliffwood Street Nw, Unit A 11 is located in the The Towns at Cliffwood subdivision. Search The Towns At Cliffwood real estate on www.lakenormanrealty.com today.