
BEDS3
BATHS2 full 1 partial
SQUARE FEET1,338
MLS#4341269
STATUSActive
PROPERTY TYPEResidential - Condominium
SUBDIVISIONThe Towns at Cliffwood
Property Description
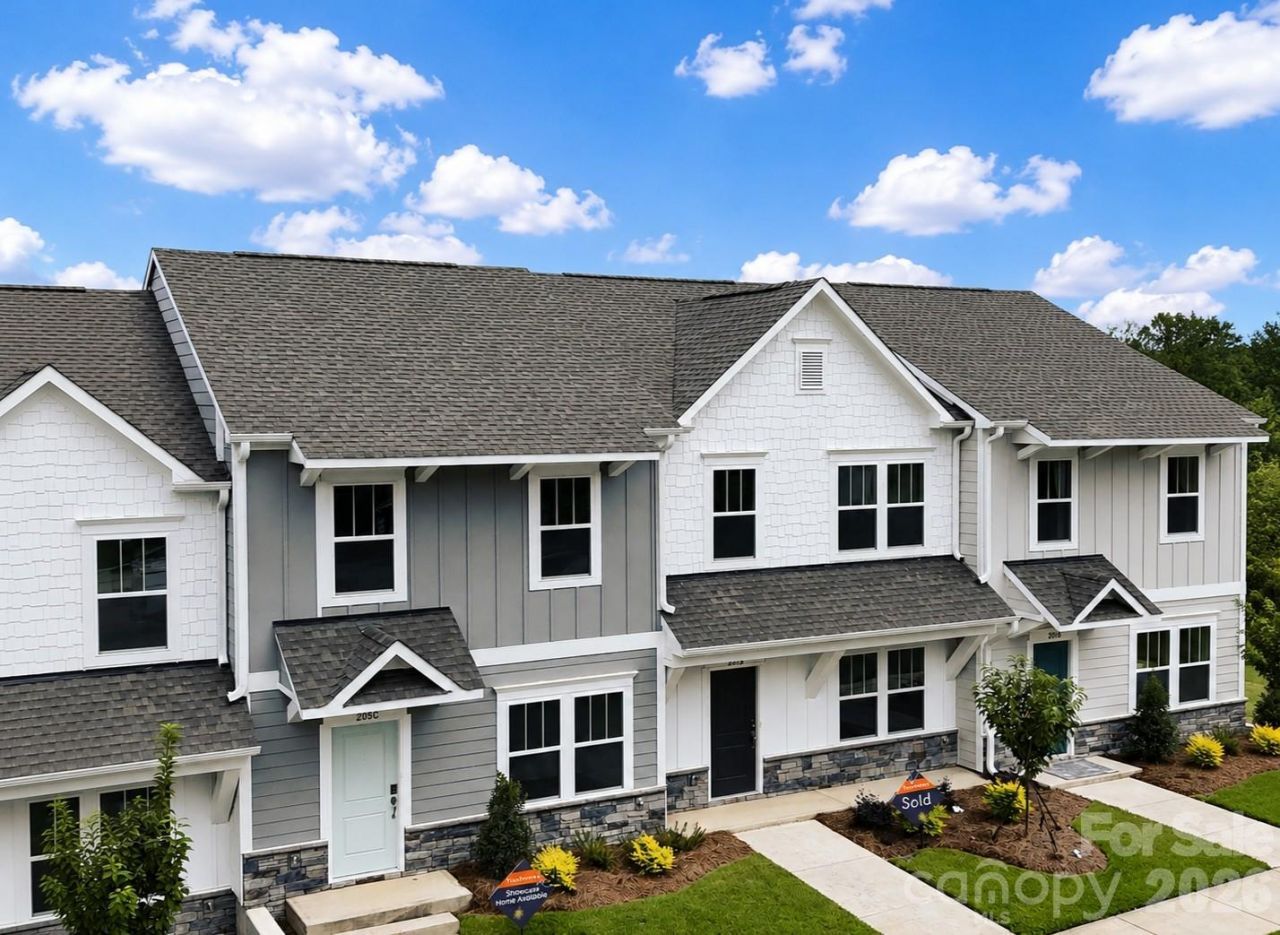
UNDER $200k FOR BRAND-NEW, MOVE-IN READY CONSTRUCTION IN CONCORD! Skip the renovation projects and construction wait?this completed 3BR/2.5BA condo at The Towns at Cliffwood is ready now. The Lucas offers 1,338 SF with an open Great Room, dining area and kitchen featuring quartz countertops, stainless steel appliances and a center island. Upstairs, enjoy a private Primary Suite with walk-in closet, two additional bedrooms, full bath and convenient laundry closet. A front porch and rear deck add outdoor living, with private community parking and sidewalks just outside your door. Conveniently located in Concord near shopping, dining and major commuter routes. Brand-new. Completed. Come see what your budget can buy at Cliffwood!
Property Features
Property Type: Residential - Condominium
Heating: Electric, Heat Pump
Lot Size: 0.03 Acres
Year Built: 2026
Amenities
Kitchen Island
Walk-In Closet(s)
Other - See Remarks
Feature Descriptions
Appliances: Dishwasher, Disposal, Electric Range, Microwave, Plumbed For Ice Maker
Community Features: Sidewalks
Days on Site: 198
Exterior: Vinyl
Flooring: Carpet, Vinyl
Foundation: Slab
HOA Fee: $325/ Monthly
Laundry: Electric Dryer Hookup, Laundry Closet, Upper Level, Washer Hookup
Other Parking: Private community parking area
Parcel#: 56108845050012
Parking: On Street, Parking Lot, Parking Space(s)
Patio/Porch: Deck, Front Porch
Security: Carbon Monoxide Detector(s), Smoke Detector(s)
Sewer: Public Sewer
Water: City
Window Features: Insulated Window(s)
Local Schools
High School: West Cabarrus
Middle School: Harold E Winkler
Elementary School: Weddington Hills
Listed By / Shown By
Listed By
Agency Name: TLS Realty LLC
Agency Contact: kwilson@tlsrealtyllc.com
Shown By
Agency Title: Lake Norman Realty
Agency Phone: 704-450-1175

Estimate Your Payment
Estimated Payment
$ 1,122.26 per month $1,063.95 Principal & Interest $0.00 Property Tax (data not provided by mls) $58.30 Homeowner's Insurance
245 Cliffwood Street Nw, Unit 12 | MLS# 4341269
This condo located at 245 Cliffwood Street Nw, Unit 12, Concord, NC 28027 is currently listed for sale with an asking price of $199,900. This property was built in 2026 and has 3 bedrooms and 2 full and 1 partial baths with 1338 sq. ft. Cliffwood Street Nw, Unit 12 is located in the The Towns at Cliffwood subdivision. Search The Towns At Cliffwood real estate on www.lakenormanrealty.com today.