
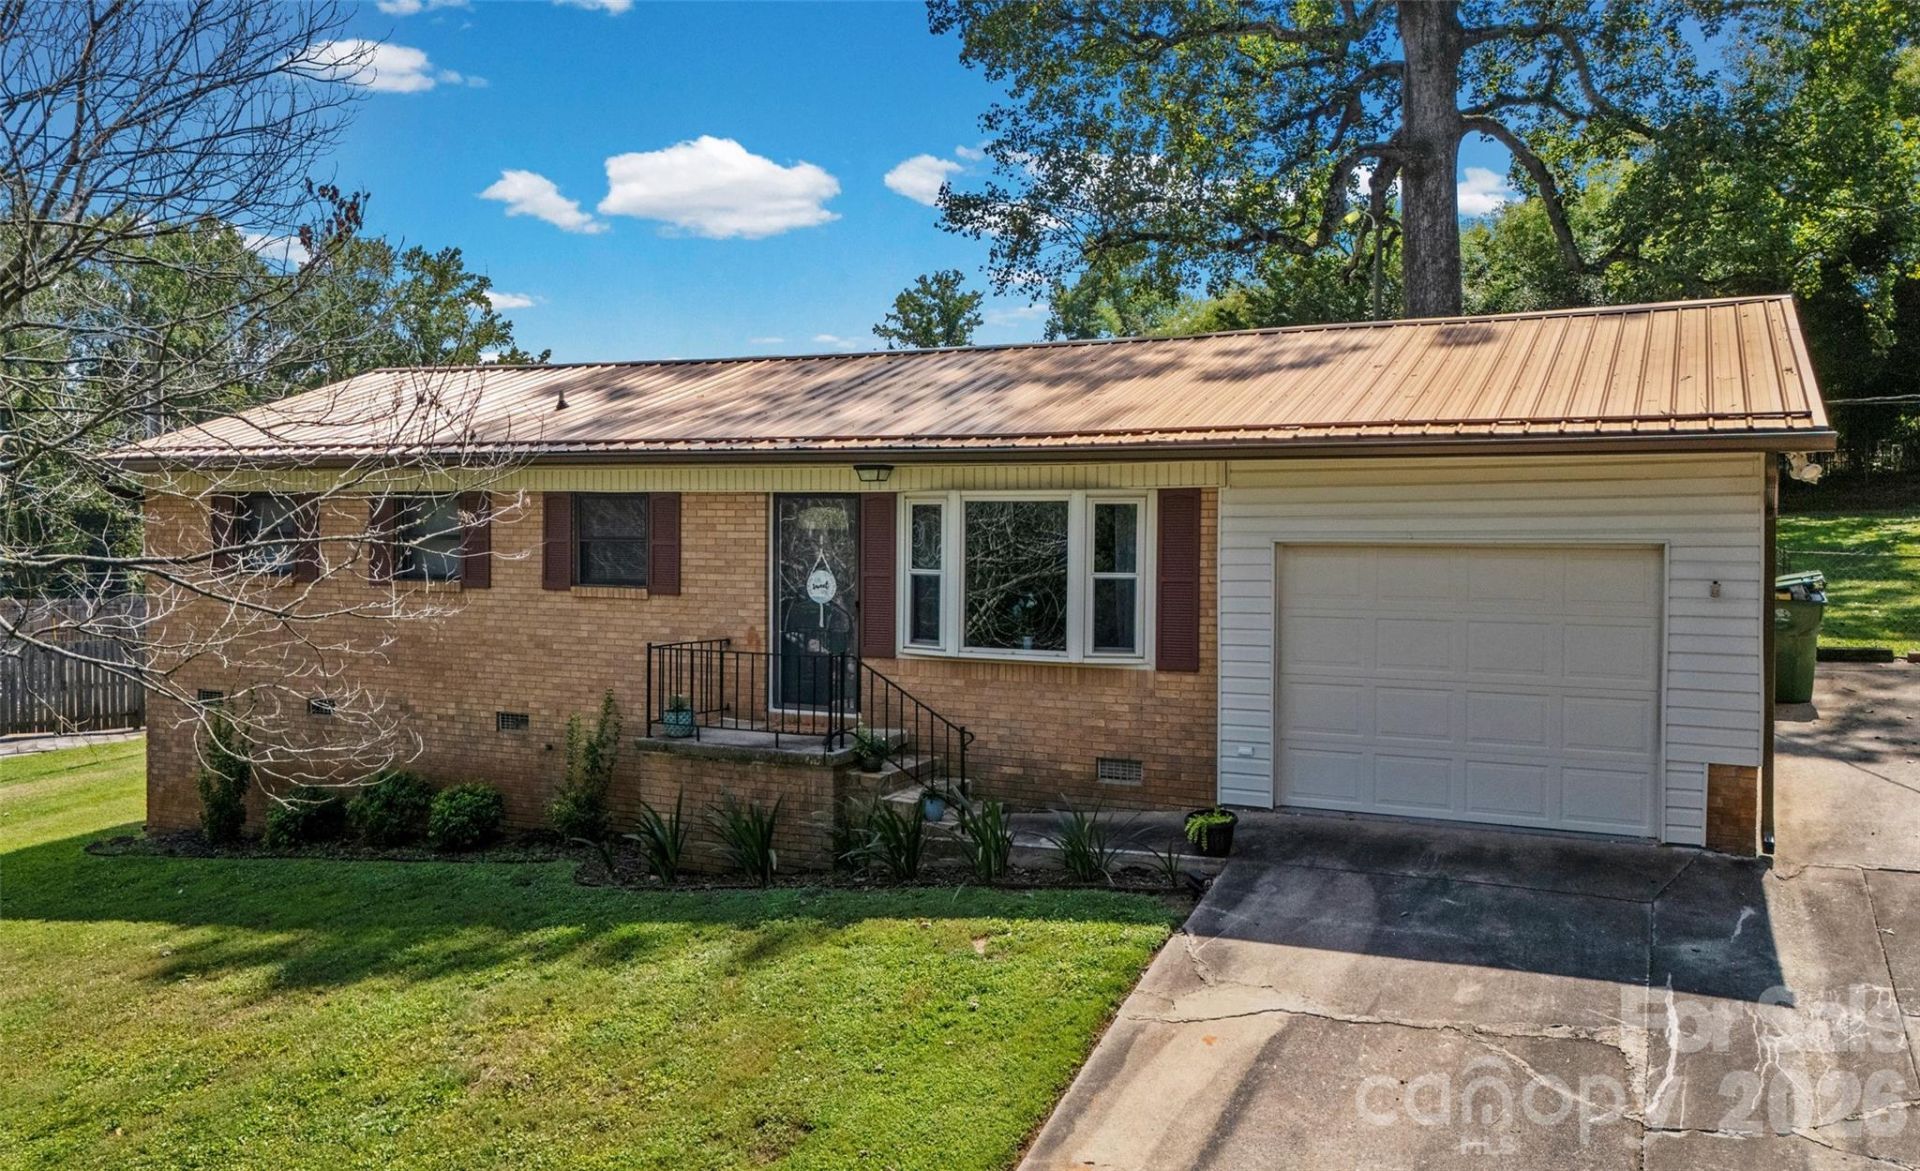
BEDS3
BATHS1 full 1 partial
SQUARE FEET1,298
MLS#4420710
STATUSActive
PROPERTY TYPEResidential - Single Family
SUBDIVISIONCrestwood
Property Description
Welcome home to this charming 3-bedroom, 1.5-bath home filled with warmth and character! Step inside to beautiful hardwood floors and an inviting open floor plan that feels comfortable from the moment you arrive. The kitchen offers abundant cabinetry, plenty of workspace, and a center island that opens to the living area?perfect for casual meals and gathering with family and friends.One of the sweetest spaces in the home is the enclosed, heated sunroom, an ideal spot for morning coffee, reading a good book, or simply relaxing year-round. (Note: No permit was located for the sunroom addition completed by a prior owner; however, the space meets the guidelines for heated square footage.)Outside, enjoy a fenced backyard with plenty of room to unwind, garden, or entertain. Additional features include pre-wiring for a generator, exterior electrical outlets, and a single-car garage for added convenience.Quaint, cozy, and move-in ready, this delightful home is ready for its next owner to make it their own!
Property Features
Property Type: Residential - Single Family
Fenced: Yes
Garage: 1 car attached
Heating: Forced Air
Home Style: Ranch
Lot Size: 0.34 Acres
Roof Type: Metal
Stories: 1.0
Year Built: 1969
Amenities
Attic Stairs Pulldown
Built-in Features
Kitchen Island
Open Floorplan
Fire Pit
Feature Descriptions
Appliances: Dishwasher, Electric Cooktop, Exhaust Hood, Gas Water Heater, Refrigerator, Wall Oven
Days on Site: 2
Exterior: Brick Partial, Vinyl
Flooring: Carpet, Linoleum, Wood
Foundation: Crawl Space
Laundry: Utility Room, Main Level
Lot: Sloped
Parcel#: 135296
Parking: Attached Garage
Security: Carbon Monoxide Detector(s), Smoke Detector(s)
Sewer: Septic Installed
Water: City
Local Schools
High School: North Gaston
Middle School: Holbrook
Elementary School: Brookside
Listed By / Shown By
Listed By
Agency Name: Keller Williams Lake Norman
Agency Contact: mlaskowski@kw.com
Shown By
Agency Title: Lake Norman Realty
Agency Phone: 704-450-1175

Estimate Your Payment
Estimated Payment
$ 1,600.01 per month $1,516.89 Principal & Interest $0.00 Property Tax (data not provided by mls) $83.13 Homeowner's Insurance
2435 Lewiston Drive | MLS# 4420710
This single family home located at 2435 Lewiston Drive , Gastonia, NC 28054 is currently listed for sale with an asking price of $285,000. This property was built in 1969 and has 3 bedrooms and 1 full and 1 partial baths with 1298 sq. ft. Lewiston Drive is located in the Crestwood subdivision. Search Crestwood real estate on www.lakenormanrealty.com today.