
BEDS4
BATHS2 full 1 partial
MLS#1229513
STATUSActive
PROPERTY TYPEResidential - Single Family
SUBDIVISIONOxford Station
Property Description
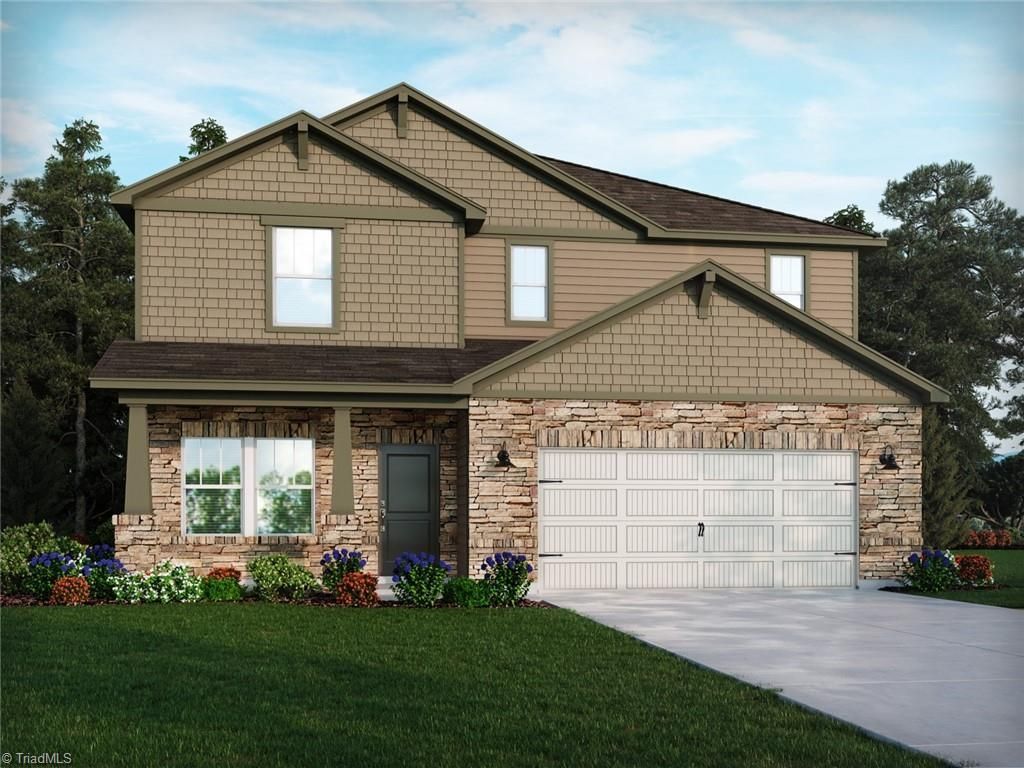
Brand new, energy-efficient home available by Sep 2026! Outfit the Dakota's main-level flex space as a home office and skip your commute. In the kitchen, the island overlooks the open living space. Upstairs, the loft separates the secondary bedrooms from the primary suite. New ranch and two-story homes in Salisbury built for energy efficiency and equipped with move-in ready features including a washer, dryer, fridge and whole-home blinds. Guaranteed to close in 60 days or less. (You'll be reimbursed up to $5,000 in expenses related to delays we cause.) Relax in your private primary suite and enjoy the back patio, all with easy access to Kannapolis, Concord and Charlotte. Each of our homes is built with innovative, energy-efficient features designed to help you enjoy more savings, better health, real comfort and peace of mind.
Property Features
Property Type: Residential - Single Family
Cooling: Heat Pump, Zoned
Fuel Type: Electric
Garage: 2 car attached
Garage: Attached Garage
Heating: Heat Pump, Zoned, Electric
Lot Size: 0.20 Acres
Stories: 2.0
Year Built: 2026
Feature Descriptions
Appliance: Dishwasher, Disposal, Exhaust Fan, Electric Water Heater
Days on Site: 19
Energy: Energy Star Rated, Insulated Windows
Exterior: Brick, Stone, Vinyl Siding
Flooring: Engineered Hardwood, Tile, Vinyl
Foundation: Slab
HOA: Yes
HOA Fee: 73
Interior: Kitchen Island, Pantry
Lot Dimensions: 0.20 acre(s)
Sewer: Public Sewer
Total Rooms: 2
Water: Public
Water Heater: Electric
Local Schools
High School: North Rowan
Middle School: North Rowan
Elementary School: North Rowan
Listed By / Shown By
Listed By
Agency Name: Meritage Homes of the Carolinas
Shown By
Agency Title: Lake Norman Realty
Agency Phone: 704-450-1175

Estimate Your Payment
Estimated Payment
$ 2,150.08 per month $2,038.38 Principal & Interest $0.00 Property Tax (data not provided by mls) $111.70 Homeowner's Insurance
2434 Maxton Drive | MLS# 1229513
This single family home located at 2434 Maxton Drive, Salisbury, NC 28144 is currently listed for sale with an asking price of $382,980. This property was built in 2026 and has 4 bedrooms and 2 full and 1 partial baths. Maxton Drive is located in the Oxford Station subdivision. Search Oxford Station real estate on www.lakenormanrealty.com today.