
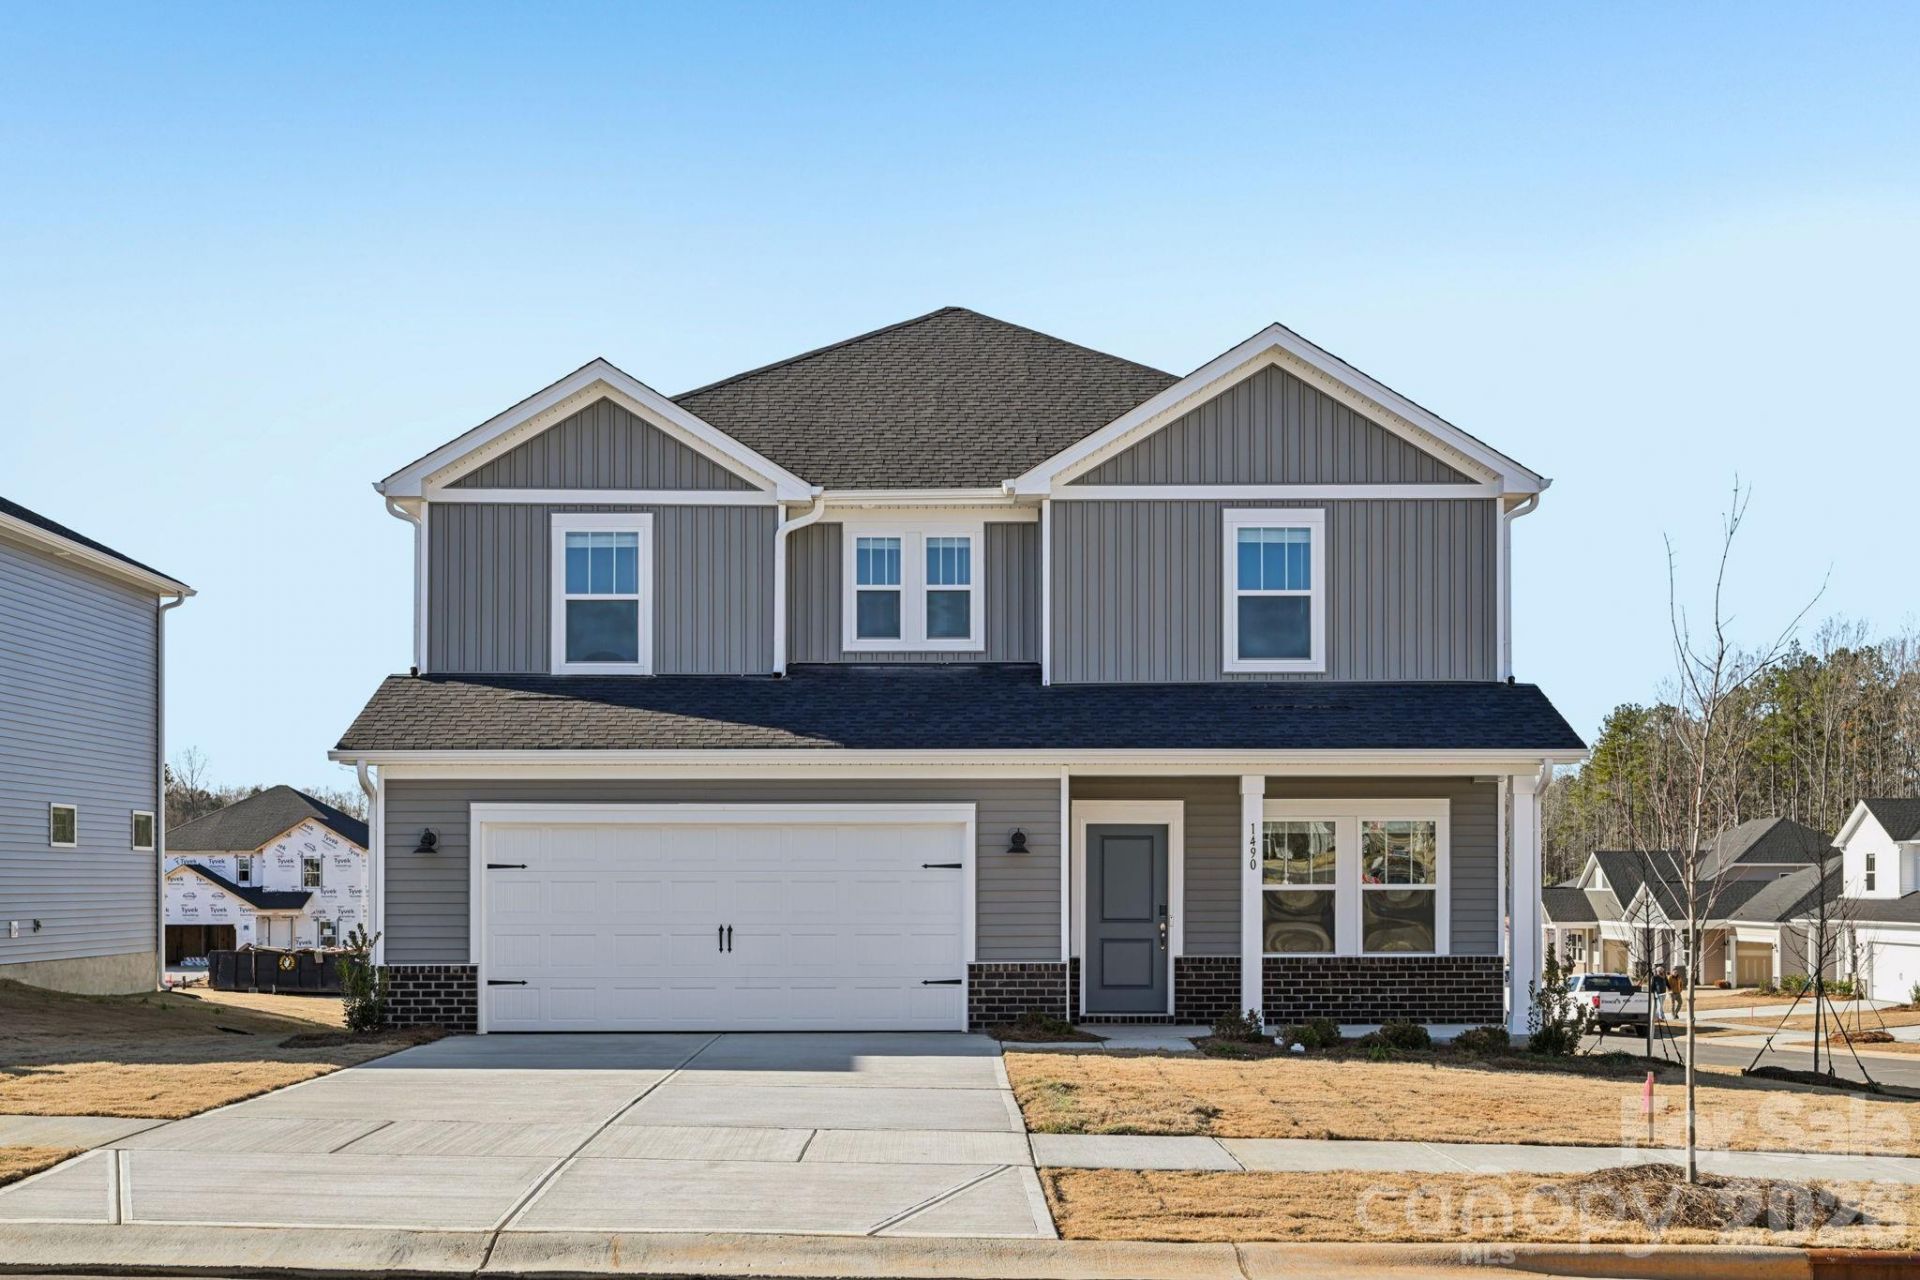
BEDS4
BATHS2 full 1 partial
SQUARE FEET2,479
MLS#4409093
STATUSActive
PROPERTY TYPEResidential - Single Family
SUBDIVISIONOxford Station
Property Description
Brand new, energy-efficient home available! Outfit the Dakota's main-level flex space as a home office and skip your commute. In the kitchen, the island overlooks the open living space. Upstairs, the loft separates the secondary bedrooms from the primary suite. Oxford Station will feature a variety of ranch and two-story floorplans from the $300s. Conveniently located near I-85, homeowners will enjoy easy access to retail, entertainment and employment in Salisbury, Kannapolis, Concord and other surrounding areas. Join the interest list today to be notified of available homes and pricing. Each of our homes is built with innovative, energy-efficient features designed to help you enjoy more savings, better health, real comfort and peace of mind.
Property Features
Property Type: Residential - Single Family
Garage: 2 car attached
Heating: ENERGY STAR Qualified Equipment
Home Style: Modern, Traditional
Lot Size: 0.20 Acres
Roof Type: Architectural Shingle
Year Built: 2026
Amenities
Attic Stairs Pulldown
Drop Zone
Entrance Foyer
Kitchen Island
Pantry
Feature Descriptions
Appliances: Dishwasher, Disposal, Low Flow Fixtures, Microwave, Refrigerator with Ice Maker, Washer/Dryer
Community Features: Playground, Walking Trails
Days on Site: 25
Exterior: Brick Partial, Stone Veneer, Vinyl
Flooring: Carpet, Tile, Vinyl
Foundation: Slab
HOA Fee: $73/ Monthly
Laundry: Inside
Lot Dimensions: 55 x 120
Parcel#: 5761-01-36-8761
Parking: Driveway, Attached Garage
Patio/Porch: Covered, Patio
Sewer: Public Sewer
Water: City
Local Schools
High School: North Rowan
Middle School: North Rowan
Elementary School: North Rowan
Listed By / Shown By
Listed By
Agency Name: Meritage Homes of the Carolinas
Agency Contact: jimmy.mcclurg@meritagehomes.com
Shown By
Agency Title: Lake Norman Realty
Agency Phone: 704-450-1175

Estimate Your Payment
Estimated Payment
$ 2,150.08 per month $2,038.38 Principal & Interest $0.00 Property Tax (data not provided by mls) $111.70 Homeowner's Insurance
2434 Maxton Drive | MLS# 4409093
This single family home located at 2434 Maxton Drive, Salisbury, NC 28144 is currently listed for sale with an asking price of $382,980. This property was built in 2026 and has 4 bedrooms and 2 full and 1 partial baths with 2479 sq. ft. Maxton Drive is located in the Oxford Station subdivision. Search Oxford Station real estate on www.lakenormanrealty.com today.