
BEDS4
BATHS2 full 1 partial
SQUARE FEET3,126
MLS#4422226
STATUSComing Soon
PROPERTY TYPEResidential - Single Family
SUBDIVISIONHuntcliffe
Property Description
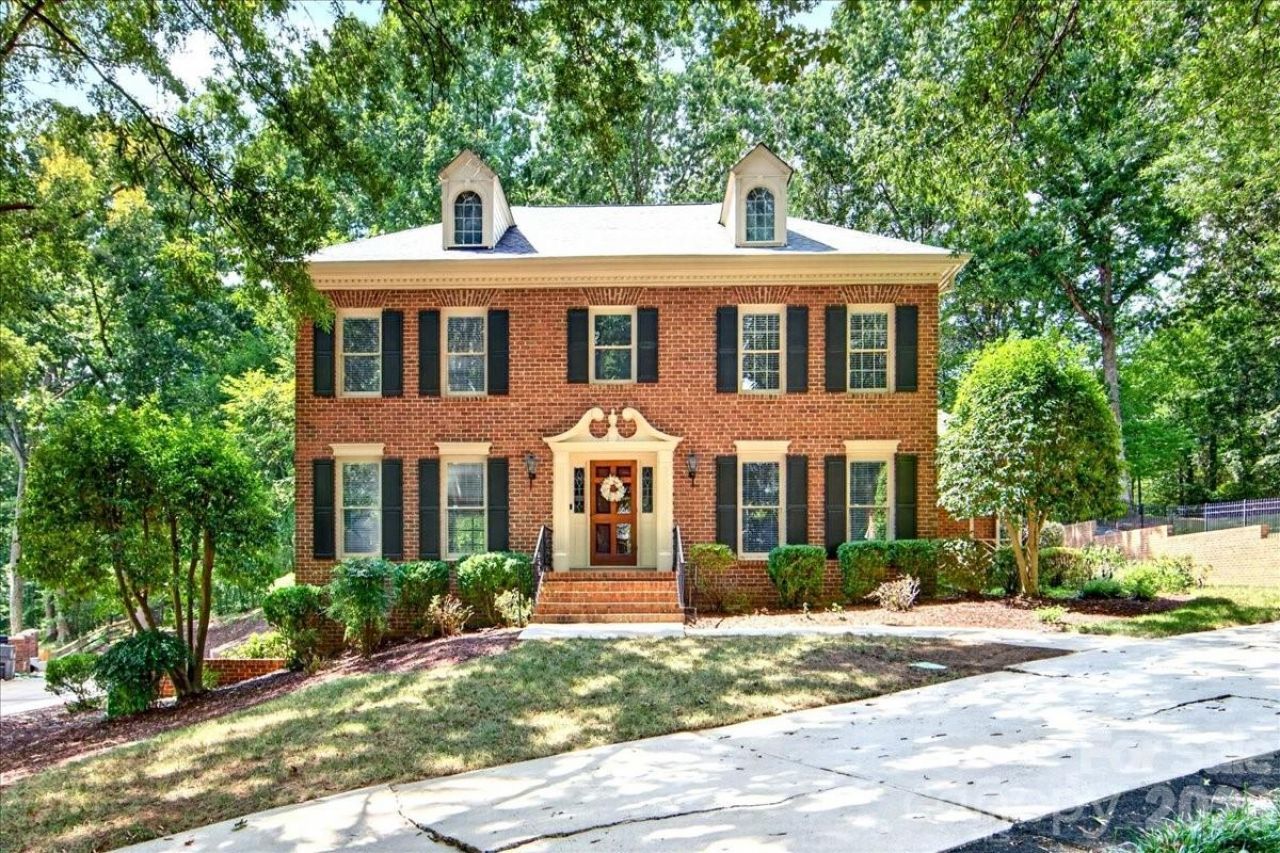
Located on a quiet cul-de-sac in the conveniently located Huntcliffe neighborhood. This classic full-brick home offers a traditional floor-plan with plenty of functional space. Pulling in you will notice the large circular driveway, two car garage and beautiful landscaping that wraps around the side of the house to the private backyard. Entering in the foyer, the main level offers great space with a formal living room/ office, dining room, kitchen and a spacious family room with beautiful large windows overlooking the deck and brick patio, a full brick fireplace and built-ins. Just off kitchen is the nice sized laundry room and a hall to a versatile flex space that offers endless possibilities for a home office, playroom, gym, hobby space, or additional living area. Upstairs, you'll find four bedrooms and two full bathrooms. The primary suite features a generous walk-in closet and private en-suite bathroom. There is additional storage as well with a walk in and pull down attic. There is also a large crawl space accessible through the side of the house. New Roof installed in March. Exterior trim painted in March. Freshly painted inside.
Property Features
Property Type: Residential - Single Family
Garage: 2 car attached
Heating: Electric
Lot Size: 0.55 Acres
Year Built: 1985
Amenities
Attic Walk In
Feature Descriptions
Appliances: Dishwasher, Disposal, Electric Cooktop, Microwave, Oven, Refrigerator, Washer/Dryer
Exterior: Brick Full
Foundation: Crawl Space
Laundry: Laundry Room, Lower Level, Sink
Parcel#: 21112214
Parking: Circular Driveway, Attached Garage
Patio/Porch: Deck, Patio
Sewer: Public Sewer
Water: City
Local Schools
High School: South Mecklenburg
Middle School: Carmel
Elementary School: Sharon
Listed By / Shown By
Listed By
Agency Name: Helen Adams Realty
Agency Contact: elizabeth@helenadamsrealty.com
Shown By
Agency Title: Lake Norman Realty
Agency Phone: 704-450-1175

Estimate Your Payment
Estimated Payment
$ 6,456.20 per month $6,120.78 Principal & Interest $0.00 Property Tax (data not provided by mls) $335.42 Homeowner's Insurance
2424 Hartmill Court | MLS# 4422226
This single family home located at 2424 Hartmill Court , Charlotte, NC 28226 is currently listed for sale with an asking price of $1,150,000. This property was built in 1985 and has 4 bedrooms and 2 full and 1 partial baths with 3126 sq. ft. Hartmill Court is located in the Huntcliffe subdivision. Search Huntcliffe real estate on www.lakenormanrealty.com today.