
BEDS3
BATHS2 full 1 partial
SQUARE FEET1,634
MLS#4413506
STATUSActive
PROPERTY TYPEResidential - Townhouse
SUBDIVISIONPark South Station
Property Description
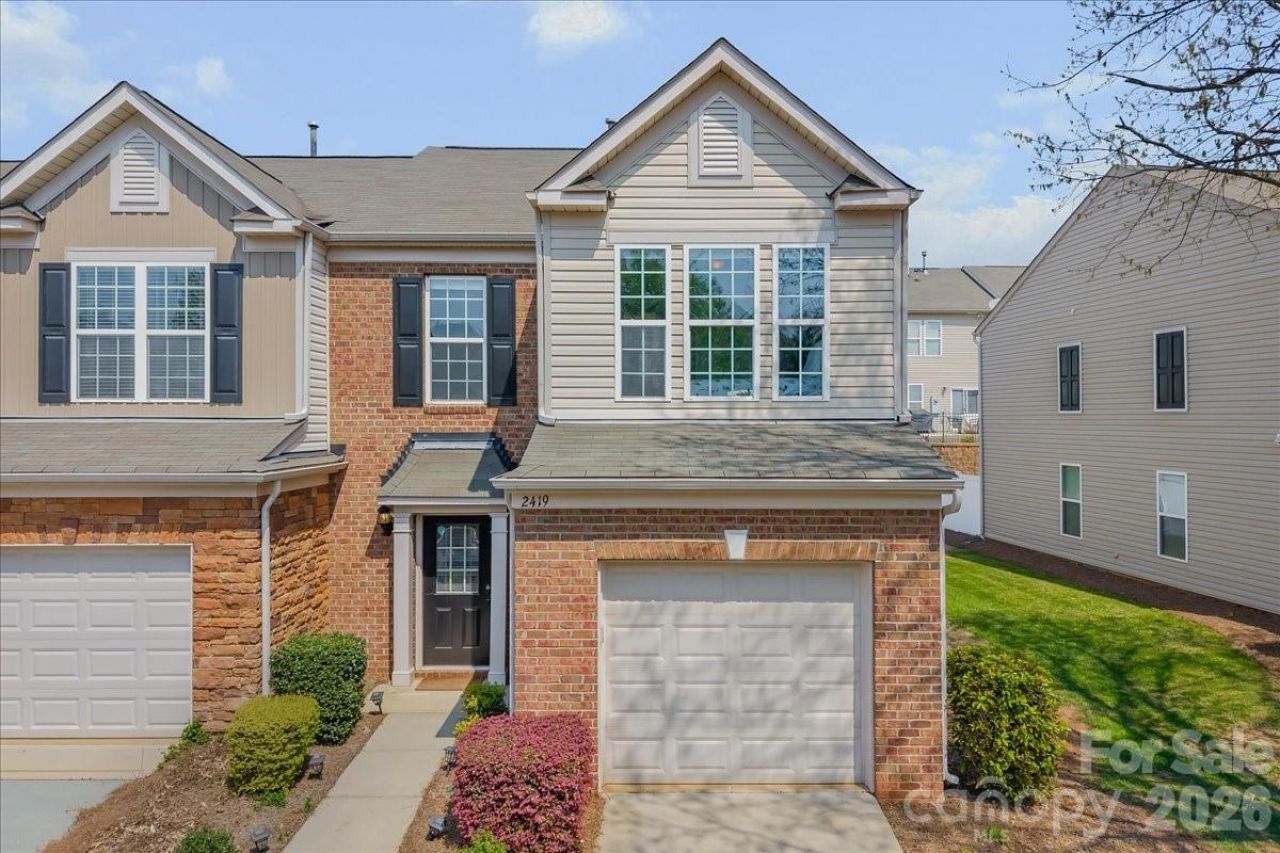
Welcome to this beautifully maintained 3-bedroom, 2.5-bath end-unit townhome in the highly desirable, gated Park South Station community! Fresh interior paint, new carpet, and a brand-new Trane HVAC system make this home truly move-in ready.The bright, open-concept main level offers a spacious living area and a well-appointed kitchen featuring Maytag appliances, abundant cabinetry, and generous counter space?perfect for everyday living and entertaining. Upstairs, the spacious primary suite includes a private bath and large walk-in closet, while two additional bedrooms provide flexibility for guests, a home office, or a personal retreat.Enjoy outdoor dining and entertaining on the extended stone patio, along with the convenience of a private garage offering secure parking and additional storage.Park South Station residents enjoy resort-style amenities, including a swimming pool, clubhouse, fitness center, playground, recreation areas, dog park, and direct access to the Little Sugar Creek Greenway.Ideally located near SouthPark, Uptown Charlotte, the airport, premier shopping and dining, and major highways, this end-unit townhome delivers the perfect combination of comfort, convenience, and community!
Property Features
Property Type: Residential - Townhouse
Fenced: Yes
Garage: 1 car attached
Heating: Heat Pump
Home Style: Transitional
Lot Size: 0.08 Acres
Roof Type: Architectural Shingle
Year Built: 2013
Amenities
Open Floorplan
Pantry
Walk-In Closet(s)
Lawn Maintenance
Feature Descriptions
Appliances: Dishwasher, Gas Range, Microwave
Community Features: Clubhouse, Dog Park, Fitness Center, Outdoor Pool, Playground, Recreation Area, Sidewalks, Street Lights
Days on Site: 10
Exterior: Brick Partial
Flooring: Carpet, Tile, Vinyl
Foundation: Slab
HOA Fee: $405/ Monthly
Laundry: Laundry Room, Upper Level
Lot: End Unit, Level
Parcel#: 173-067-36
Parking: Driveway, Attached Garage, Garage Faces Front, Keypad Entry
Patio/Porch: Patio, Rear Porch
Sewer: Public Sewer
Water: City
Local Schools
High School: South Mecklenburg
Middle School: Carmel
Elementary School: Huntingtowne Farms
Listed By / Shown By
Listed By
Agency Name: Keller Williams Ballantyne Area
Agency Contact: bethaina@kw.com
Shown By
Agency Title: Lake Norman Realty
Agency Phone: 704-450-1175

Estimate Your Payment
Estimated Payment
$ 2,329.28 per month $2,208.27 Principal & Interest $0.00 Property Tax (data not provided by mls) $121.01 Homeowner's Insurance
2419 Diplomat Lane | MLS# 4413506
This townhouse located at 2419 Diplomat Lane , Charlotte, NC 28210 is currently listed for sale with an asking price of $414,900. This property was built in 2013 and has 3 bedrooms and 2 full and 1 partial baths with 1634 sq. ft. Diplomat Lane is located in the Park South Station subdivision. Search Park South Station real estate on www.lakenormanrealty.com today.