
BEDS4
BATHS3 full 1 partial
SQUARE FEET2,676
MLS#4411227
STATUSActive
PROPERTY TYPEResidential - Single Family
Property Description
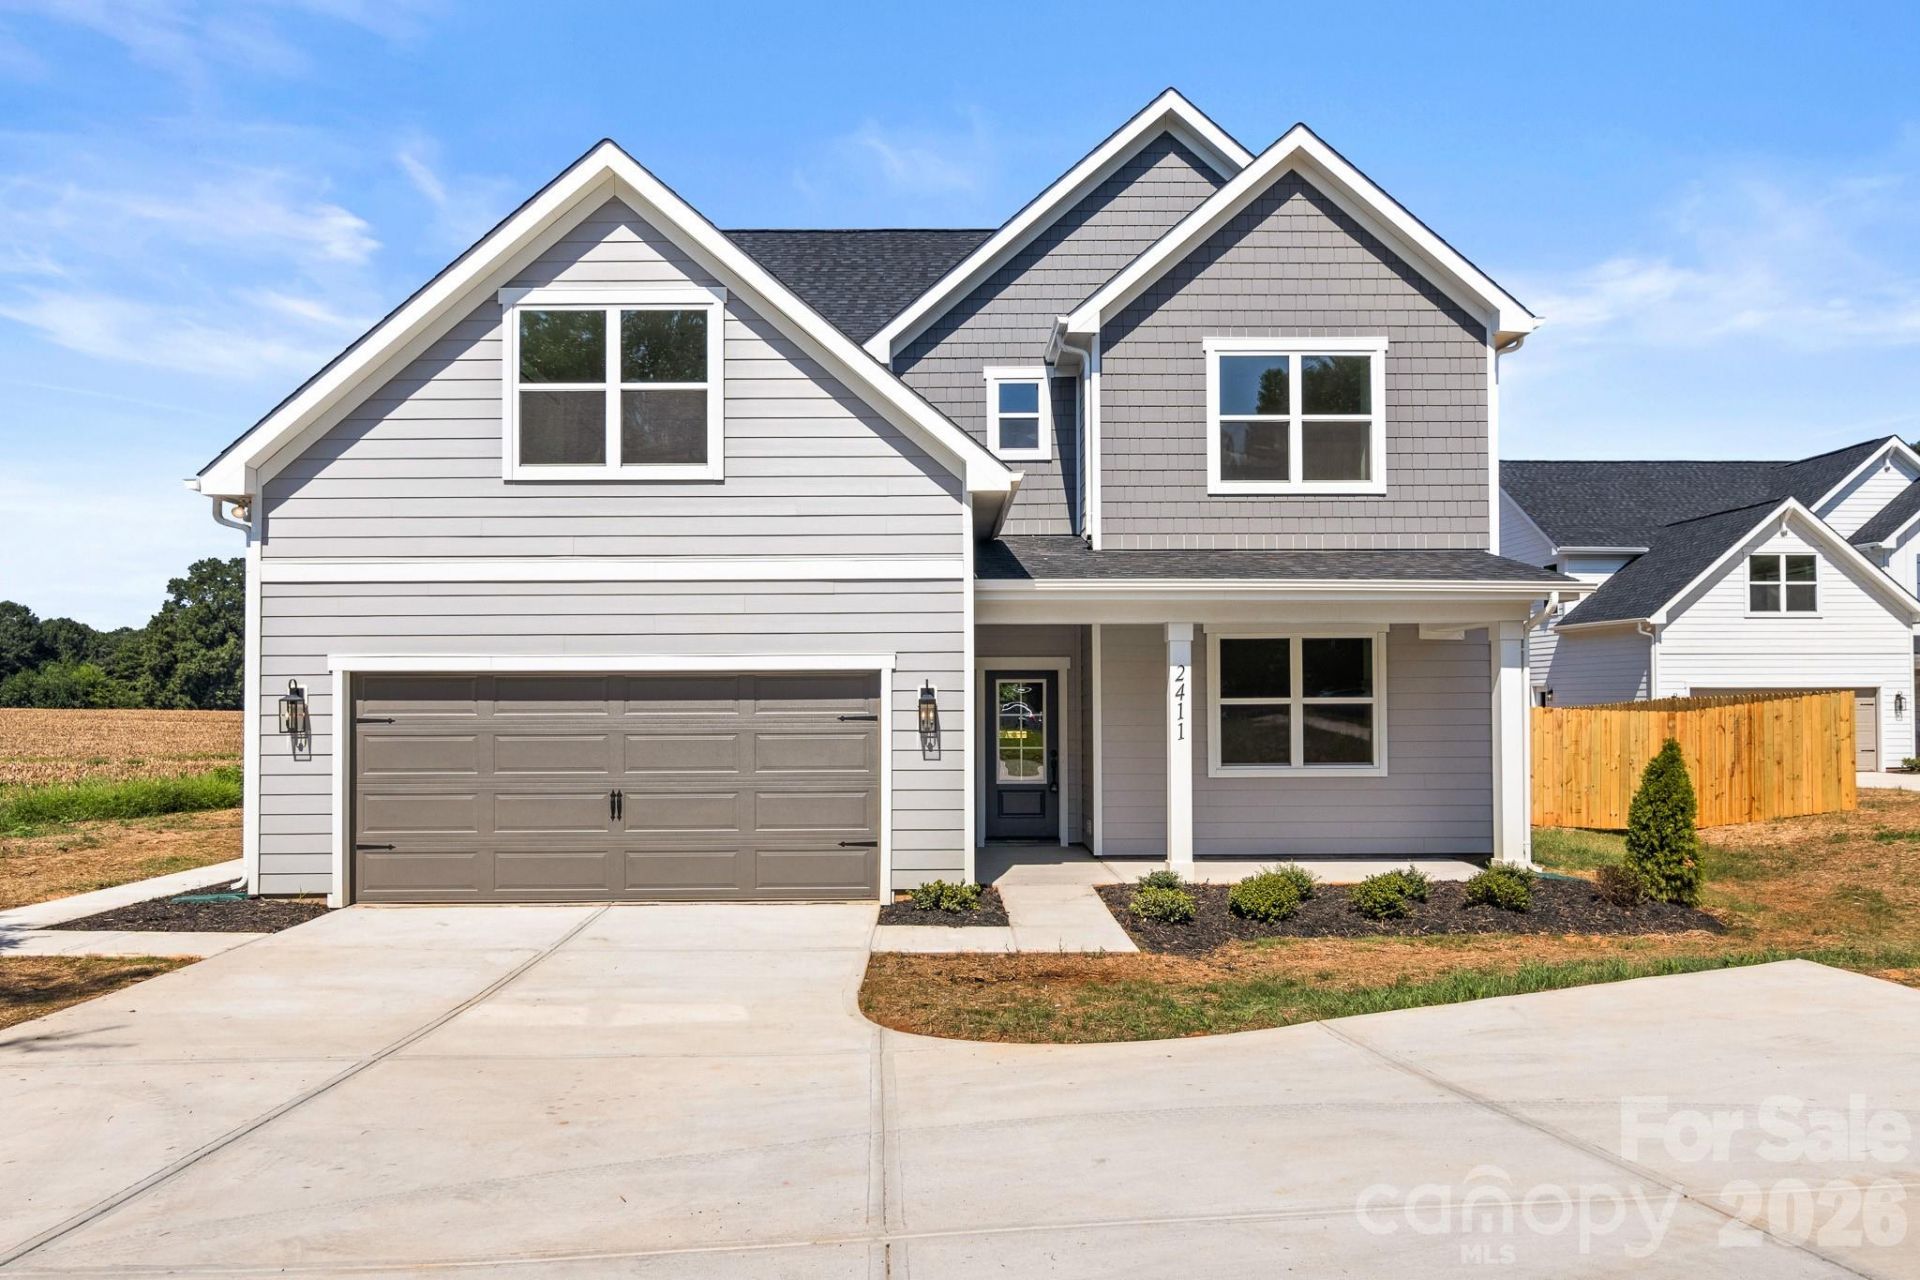
Experience the perfect blend of timeless craftsmanship and modern design in this stunning new construction home. The striking stone and board-and-batten exterior creates exceptional curb appeal, while the thoughtfully designed interior offers luxury finishes and an open, functional layout ideal for today's lifestyle. A Drop Zone is conveniently located right inside the garage entry into the home. The heart of the home is a beautifully appointed gourmet kitchen featuring custom cabinetry, quartz countertops, an oversized center island with seating, designer pendant lighting, subway tile backsplash, stainless steel appliances, and an abundance of storage. The kitchen flows seamlessly into the spacious great room with a fireplace. The dining area is creating an inviting space for everyday living and entertaining. The luxurious primary suite is a true retreat, offering a spa-inspired bath complete with dual vanities, elegant Quartz countertops, a freestanding soaking tub, oversized walk-in tiled shower with frameless glass enclosure, and an expansive custom walk-in closet with built-in shelving and window seat. Jr. Primary suite hosts dual closets and full bath w/single vanity and custom tile walk-in shower! Additional bedrooms are generously sized and feature a beautifully finished bathroom with custom tile surround tub/shower combo and dual quartz vanity. A dedicated office/flex room with decorative coffered wall detailing provides the perfect space for working from home, while the spacious laundry room located upstairs adds everyday convenience. Throughout the home you'll find wide-plank luxury Rev-Wood Flooring, soaring ceilings, abundant natural light, designer lighting, custom trim work, modern hardware, and quality finishes that set this home apart. Step outside to enjoy the covered rear patio overlooking a spacious homesite enclosed in a wrought iron fence with room to create your ideal outdoor living space. This exceptional home combines luxury, comfort, and thoughtful design in one incredible package. Walk this property today to experience its true beauty in person!
Property Features
Property Type: Residential - Single Family
Fenced: Yes
Garage: 2 car attached
Heating: Central, Electric
Lot Size: 1.00 Acres
Roof Type: Composition
Year Built: 2026
Amenities
Attic Stairs Pulldown
Breakfast Bar
Built-in Features
Drop Zone
Entrance Foyer
Kitchen Island
Open Floorplan
Pantry
Walk-In Closet(s)
Feature Descriptions
Appliances: Dishwasher, Electric Water Heater, Exhaust Hood, Gas Range, Microwave, Plumbed For Ice Maker, Refrigerator, Self Cleaning Oven
Days on Site: 1
Exterior: Brick Partial, Fiber Cement
Fireplace: Gas, Gas Log, Great Room
Flooring: Tile, Vinyl
Foundation: Slab
Laundry: Electric Dryer Hookup, In Hall, Laundry Room, Upper Level, Washer Hookup
Lot: Cleared
Parcel#: 09-216-079D
Parking: Driveway, Attached Garage, Garage Door Opener, Garage Faces Front
Patio/Porch: Covered, Front Porch, Patio
Security: Carbon Monoxide Detector(s), Smoke Detector(s)
Sewer: Septic Installed
Utilities: Electricity Connected, Natural Gas
Water: City
Window Features: Insulated Window(s)
Local Schools
High School: Piedmont
Middle School: Piedmont
Elementary School: Porter Ridge
Listed By / Shown By
Listed By
Agency Name: RE/MAX Executive
Agency Contact: cherieburris@gmail.com
Shown By
Agency Title: Lake Norman Realty
Agency Phone: 704-450-1175

Estimate Your Payment
Estimated Payment
$ 3,367.89 per month $3,192.92 Principal & Interest $0.00 Property Tax (data not provided by mls) $174.97 Homeowner's Insurance
2411 Secrest Shortcut Road | MLS# 4411227
This single family home located at 2411 Secrest Shortcut Road , Monroe, NC 28110 is currently listed for sale with an asking price of $599,900. This property was built in 2026 and has 4 bedrooms and 3 full and 1 partial baths with 2676 sq. ft. Search Monroe real estate on www.lakenormanrealty.com today.