
BEDS3
BATHS2 full
MLS#1228363
STATUSActive
PROPERTY TYPEResidential - Single Family
Property Description
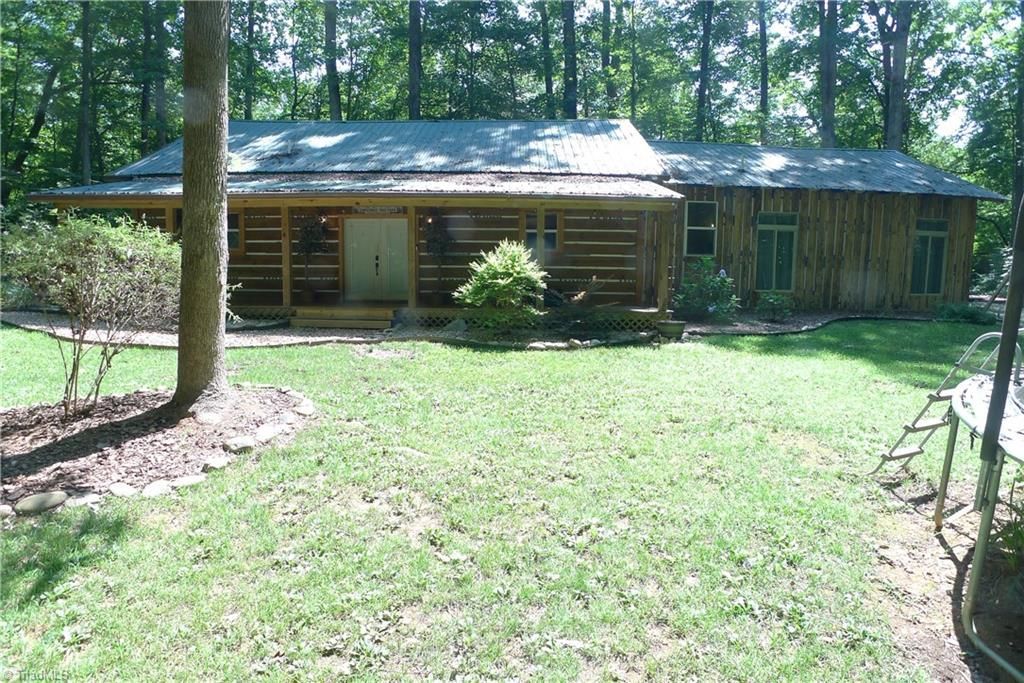
Welcome to a true handcrafted retreat in Mocksville- this 3-bedroom, 2-bath cabin with loft was custom hand-built by the owner and sits on 10 private acres. Step inside to soaring vaulted ceilings in both the primary bedroom and living room, anchored by a striking stone corner wood-burning fireplace. Custom finished cement floors run throughout, adding warmth and durability with a one-of-a-kind character you won't find in a production home. Bedroom 2 features a built-in wooden bed, a thoughtful custom touch that maximizes space without sacrificing charm. The bathroom is a showstopper, with a huge, uniquely designed stone walk-in shower. Set on 10+/- acres, this property offers privacy, room to roam, and a peaceful escape while still being close to town. Homes with this level of hand-built craftsmanship and land rarely come available. Schedule your showing today!
Property Features
Property Type: Residential - Single Family
Cooling: Zoned, Multi Units
Fireplaces: 1
Fuel Type: Electric
Garage: None
Heating: Zoned, Multiple Systems, Electric
Home Style: Cabin
Lot Size: 10.00 Acres
Stories: 1.0
Year Built: 2018
Feature Descriptions
Appliance: Built-In Refrigerator, Exhaust Fan, Free-Standing Range, Electric Water Heater
Attic: Eave Storage
Days on Site: 3
Exterior: Wood Siding
Exterior: Balcony, Garden
Fireplace: Blower Fan, Living Room
Flooring: Carpet, Concrete, Laminate
Foundation: Slab
Interior: Built-in Features, Kitchen Island, Vaulted Ceiling(s)
Lot: Horses Allowed, Dead End, Level, Partially Cleared, Partially Wooded, Rural, Sloped
Lot Dimensions: 10.00 acre(s)
Sewer: Septic Tank
Total Rooms: 4
Water: Well
Water Heater: Electric
Wooded: Yes
Local Schools
High School: Davie County
Middle School: North Davie
Elementary School: William R. Davie
Listed By / Shown By
Listed By
Agency Name: Total Real Estate, LLC
Shown By
Agency Title: Lake Norman Realty
Agency Phone: 704-450-1175

Estimate Your Payment
Estimated Payment
$ 2,582.48 per month $2,448.31 Principal & Interest $0.00 Property Tax (data not provided by mls) $134.17 Homeowner's Insurance
241 Grannaman Drive | MLS# 1228363
This single family home located at 241 Grannaman Drive , Mocksville, NC 27028 is currently listed for sale with an asking price of $460,000. This property was built in 2018 and has 3 bedrooms and 2 full baths. Search Mocksville real estate on www.lakenormanrealty.com today.