
BEDS4
BATHS2 full 1 partial
SQUARE FEET2,638
MLS#4387469
STATUSActive
PROPERTY TYPEResidential - Single Family
Property Description
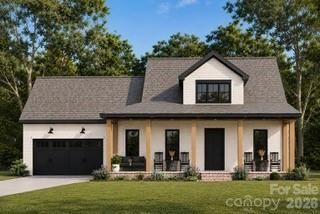
PHOTOS ARE REPRESENTATIONAL ONLY OF A PROPOSED BUILD. Exquisite all brick modern farmhouse offering the perfect blend of timeless craftsmanship andcontemporary luxury with absolutely no HOA! From the commanding curb appeal andwelcoming covered front porch, step inside to a bright, open concept layout designed foreffortless living and entertaining. The main level features a dedicated home office, ideal forremote work, alongside a great room and kitchen complete with premium soft-close cabinetry. Retreat to the upper level to find four spacious bedrooms and a versatile loft space, perfect for a media room or play area. Durable luxury vinyl plank (LVP) flooring flows beautifully throughout the main living areas. Enjoy peaceful mornings or seamless outdoor dining on your covered back porch overlooking a privatebackyard. Unbeatable location just minutes from the dining, boutique shopping, andentertainment of downtown Monroe. Up to 3,500 seller credit with approved lender Up to $3500 in seller credits with builders approved lender.
Property Features
Property Type: Residential - Single Family
Garage: 2 car attached
Heating: Heat Pump
Lot Size: 1.04 Acres
Year Built: 2026
Feature Descriptions
Appliances: Dishwasher, Electric Range, Microwave
Exterior: Brick Full, Hardboard Siding
Foundation: Slab
Laundry: Laundry Room
Parcel#: 04-192-033
Parking: Attached Garage
Patio/Porch: Covered, Front Porch, Rear Porch
Sewer: Septic Installed
Water: Well
Local Schools
High School: Parkwood
Middle School: Unspecified
Elementary School: Unspecified
Listed By / Shown By
Listed By
Agency Name: Howard Hanna Allen Tate Southland Homes + Realty LLC
Agency Contact: sommer.belk@southlandhomesusa.com
Shown By
Agency Title: Lake Norman Realty
Agency Phone: 704-450-1175

Estimate Your Payment
Estimated Payment
$ 3,313.78 per month $3,141.62 Principal & Interest $0.00 Property Tax (data not provided by mls) $172.16 Homeowner's Insurance
2409 Plyler Mill Road | MLS# 4387469
This single family home located at 2409 Plyler Mill Road, Monroe, NC 28112 is currently listed for sale with an asking price of $590,261. This property was built in 2026 and has 4 bedrooms and 2 full and 1 partial baths with 2638 sq. ft. Search Monroe real estate on www.lakenormanrealty.com today.