
BEDS3
BATHS3 full
MLS#1228826
STATUSActive
PROPERTY TYPEResidential - Single Family
SUBDIVISIONThe Wall Place
Property Description
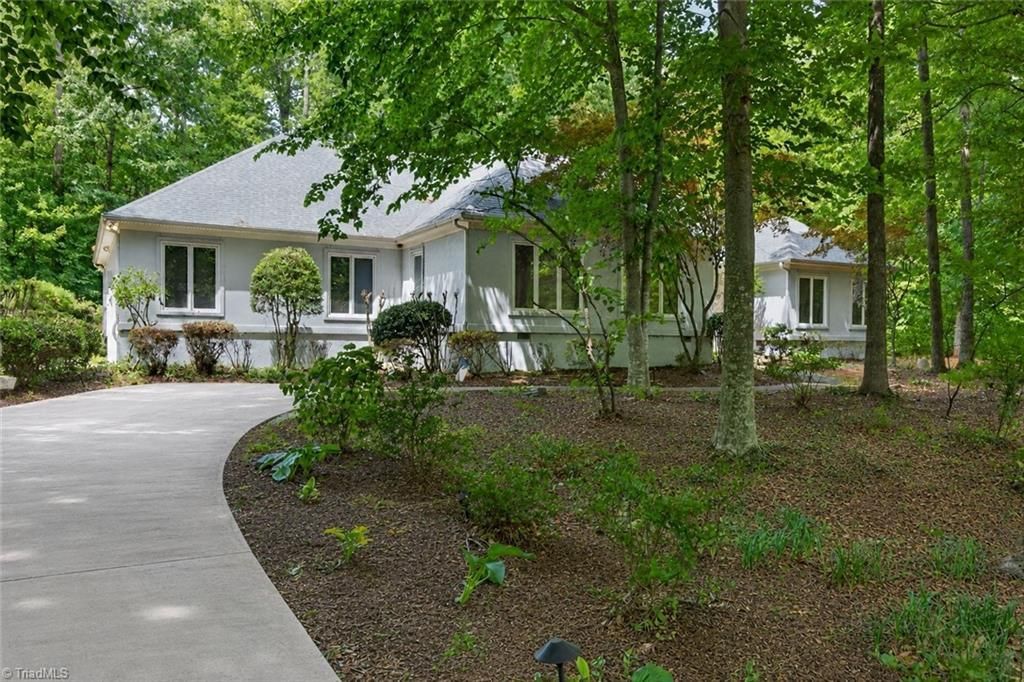
Step inside this stunning contemporary gem, where modern living meets relaxing retreat! Featuring a desirable split floor plan, this home boasts a large open concept living area with a gas-log fireplace, built-in shelving, a wet bar, and a spacious kitchen that opens up to the screened porch - perfect for entertaining! The primary suite is a private retreat, featuring two bathrooms with separate showers, a jacuzzi tub, two custom closets, and a flexible bonus space ideal for a home gym, office, or additional storage. Outside, your own private oasis awaits, complete with a hot tub and tranquil koi pond, perfect for relaxing and unwinding. Numerous recent updates add peace of mind, including hardwood floors in all bedrooms (2025), septic system (2025), new doors (2025), generator hookup (2025), gas water heater (2023), roof with 50-year shingles (2022), and HVAC (2018). This unique home offers the perfect blend of comfort, privacy, functionality, and entertaining space!
Property Features
Property Type: Residential - Single Family
Cooling: Central Air
Fireplaces: 1
Fuel Type: Electric
Garage: Side Load Garage
Garage: 2
Heating: Fireplace(s), Forced Air, Electric
Lot Size: 2.25 Acres
Stories: 1.0
Year Built: 1994
Feature Descriptions
Appliance: Gas Water Heater
Exterior: Stone, Stucco
Fireplace: Living Room
Flooring: Tile, Wood
HOA: Yes
HOA Fee: 50
Lot: Corner Lot
Lot Dimensions: 2.25 acre(s)
Sewer: Septic Tank
Water: Well
Water Heater: Gas
Local Schools
High School: Northern
Middle School: Northern
Elementary School: Northern
Listed By / Shown By
Listed By
Agency Name: Berkshire Hathaway HomeServices Yost & Little Realty
Shown By
Agency Title: Lake Norman Realty
Agency Phone: 704-450-1175

Estimate Your Payment
Estimated Payment
$ 3,452.66 per month $3,273.29 Principal & Interest $0.00 Property Tax (data not provided by mls) $179.38 Homeowner's Insurance
2400 Hunters Crossing Trail | MLS# 1228826
This single family home located at 2400 Hunters Crossing Trail , Summerfield, NC 27358 is currently listed for sale with an asking price of $615,000. This property was built in 1994 and has 3 bedrooms and 3 full baths. Hunters Crossing Trail is located in the The Wall Place subdivision. Search The Wall Place real estate on www.lakenormanrealty.com today.