
BEDS3
BATHS2 full
MLS#1226229
STATUSPending
PROPERTY TYPEResidential - Single Family
SUBDIVISIONBrandywine Townhomes
Property Description
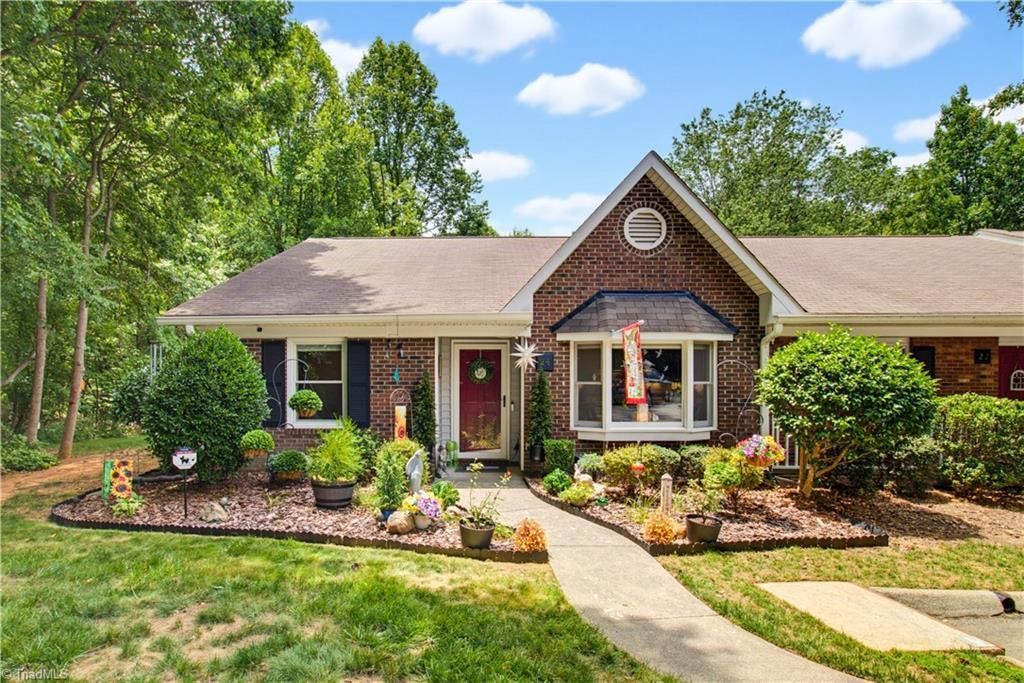
Beautifully updated, move-in ready, and all on one level! This popular end-unit townhome in Brandywine features an open floor plan with large living room/den with vaulted ceiling and fireplace with gas logs. The townhome has laminate wood flooring throughout, beautifully remodeled kitchen with solid surface countertops, stainless steel appliances and a tile backsplash. Three bedrooms (third bedroom currently used as dining room but can be converted back to a bedroom with acceptable offer) and two updated baths. The bright sunroom (192 square feet not included in heated square feet) extends the living space and leads to a private patio nestled against a wooded backdrop. Community amenities include a pool and clubhouse, while the convenient location puts shopping, restaurants, parks and major commuter routes just minutes away.
Property Features
Property Type: Residential - Single Family
Cooling: Central Air
Fireplaces: 1
Fuel Type: Electric
Heating: Forced Air, Electric
Home Style: Ranch
Lot Size: 0.04 Acres
Stories: 1.0
Year Built: 1992
Feature Descriptions
Appliance: Microwave, Dishwasher, Disposal, Free-Standing Range, Gas Water Heater
Days on Site: 8
Exterior: Brick, Vinyl Siding
Fireplace: Blower Fan, Gas Log, Living Room
Flooring: Laminate
Foundation: Slab
HOA: Yes
HOA Fee: 266
Interior: Ceiling Fan(s), Dead Bolt(s), Solid Surface Counter, Vaulted Ceiling(s)
Lot Dimensions: 0.04 acre(s)
Sewer: Public Sewer
Swimming Pool: Yes
Total Rooms: 6
Water: Public
Water Heater: Gas
Local Schools
High School: Western Guilford
Middle School: Guilford
Elementary School: Guilford
Listed By / Shown By
Listed By
Agency Name: Berkshire Hathaway HomeServices Yost & Little Realty
Shown By
Agency Title: Lake Norman Realty
Agency Phone: 704-450-1175

Estimate Your Payment
Estimated Payment
$ 1,290.68 per month $1,223.62 Principal & Interest $0.00 Property Tax (data not provided by mls) $67.05 Homeowner's Insurance
24 Collwood Court | MLS# 1226229
This single family home located at 24 Collwood Court, Greensboro, NC 27409 is currently listed for sale with an asking price of $229,900. This property was built in 1992 and has 3 bedrooms and 2 full baths. Collwood Court is located in the Brandywine Townhomes subdivision. Search Brandywine Townhomes real estate on www.lakenormanrealty.com today.