
BEDS6
BATHS5 full 1 partial
SQUARE FEET5,521
MLS#4412714
STATUSActive
PROPERTY TYPEResidential - Single Family
SUBDIVISIONCotswold
Property Description
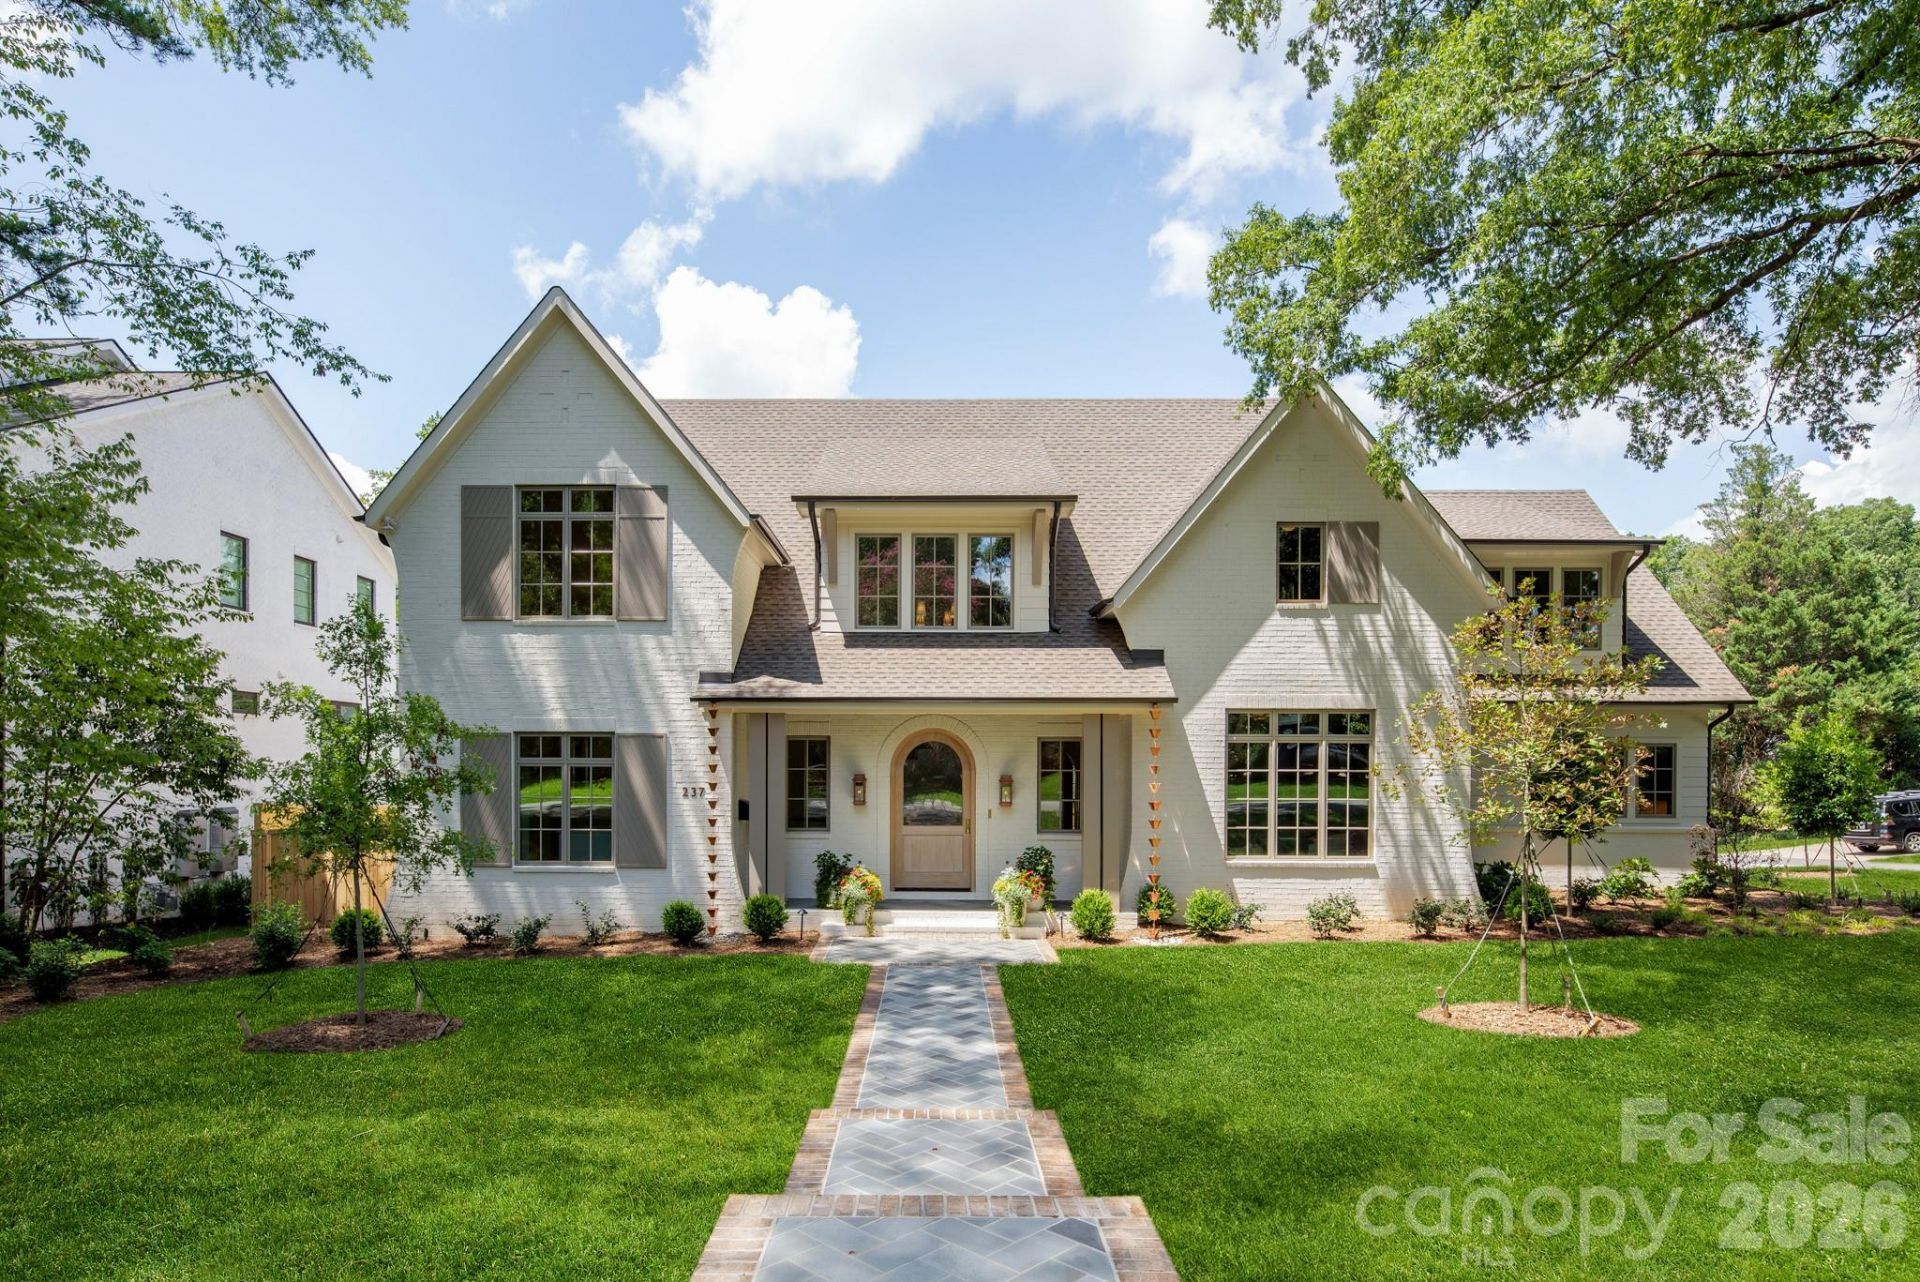
Gorgeous new construction by THR Design Build on a corner lot on one of the best streets in Cotswold. This ENERGY STAR home includes 5,521 sf, 6 BR, 5 full BA, 1 powder room, a bonus room, site finished white oak hardwoods, 2 fireplaces, and a side facing 2 car garage with a custom wood door and electric car hookup. Enter the stunning main entryway and continue to the open family room and kitchen. The open space expands through the 16 ft accordion slider doors onto the large covered, screened in, outdoor porch with fireplace. A thoughtfully designed chef's kitchen includes a large island with quartz countertops, 48 Thermador Dual Fuel range below a handcrafted hood, a 42 Thermador refrigerator, a wine tower, and a Bosch dishwasher. The Scullery includes a Cafe refrigerator, dishwasher, microwave, quartz countertops, and farmhouse sink. Expansive primary suite with raised 11-foot ceilings, garden tub, double vanity with quartz countertops, large walk-in closet with washer/dryer hookup. Other features include oversize Pella windows and doors, dual Trane high-efficiency heat pumps, a waterproofed crawl space by the Sealing Agents, and 2 Rinnai tankless water heaters. 10 foot ceilings on the main level and 9 foot celings on the upper level. Fully fence in backyard with 6 foot privacy fence and sodded side and backyard.
Property Features
Property Type: Residential - Single Family
Fenced: Yes
Garage: 2 car attached
Heating: Central
Lot Size: 0.36 Acres
Roof Type: Architectural Shingle
Year Built: 2026
Amenities
Attic Stairs Pulldown
Drop Zone
Garden Tub
Kitchen Island
Open Floorplan
Pantry
Walk-In Closet(s)
Walk-In Pantry
In-Ground Irrigation
Feature Descriptions
Appliances: Dishwasher, Disposal, Double Oven, ENERGY STAR Qualified Freezer, ENERGY STAR Qualified Refrigerator, Exhaust Hood, Freezer, Gas Range, Gas Water Heater, Ice Maker, Microwave, Refrigerator, Refrigerator with Ice Maker, Tankless Water Heater, Wine Refrigerator
Days on Site: 18
Exterior: Brick Partial, Fiber Cement
Fireplace: Family Room, Gas, Gas Vented, Outside, Porch
Flooring: Tile, Wood
Foundation: Crawl Space
Laundry: Inside, Laundry Room, Multiple Locations, Upper Level
Lot: Corner Lot
Lot Dimensions: 105x150
Parcel#: 15708407
Parking: Driveway, Attached Garage, Garage Door Opener, Garage Faces Side, Keypad Entry
Patio/Porch: Covered, Porch, Rear Porch, Screened
Security: Carbon Monoxide Detector(s)
Sewer: Public Sewer
Water: City
Local Schools
High School: Myers Park
Middle School: Alexander Graham
Elementary School: Billingsville Cotswold
Listed By / Shown By
Listed By
Agency Name: COMPASS
Agency Contact: anne.monsted@compass.com
Shown By
Agency Title: Lake Norman Realty
Agency Phone: 704-450-1175

Estimate Your Payment
Estimated Payment
$ 18,807.19 per month $17,830.11 Principal & Interest $0.00 Property Tax (data not provided by mls) $977.08 Homeowner's Insurance
237 N Canterbury Road | MLS# 4412714
This single family home located at 237 N Canterbury Road, Charlotte, NC 28211 is currently listed for sale with an asking price of $3,350,000. This property was built in 2026 and has 6 bedrooms and 5 full and 1 partial baths with 5521 sq. ft. N Canterbury Road is located in the Cotswold subdivision. Search Cotswold real estate on www.lakenormanrealty.com today.