
BEDS4
BATHS2 full 1 partial
MLS#1226940
STATUSActive
PROPERTY TYPEResidential - Single Family
SUBDIVISIONChandler Pointe
Property Description
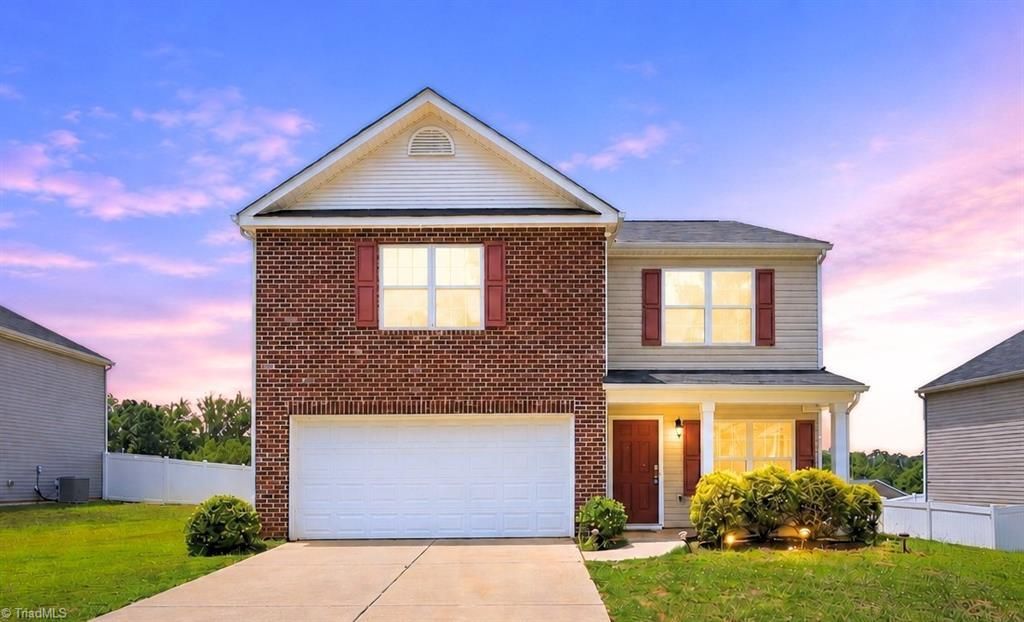
Welcome home to this beautifully maintained 2019-built two-story in the Chandler Pointe community! A covered front porch welcomes you into a main level featuring a spacious living room anchored by a cozy gas log fireplace, a formal dining room, and an eat-in kitchen with pantry, smooth cooktop, slide-in oven/range, dishwasher, and attached microwave. Upstairs, unwind in the generous primary suite with vaulted ceiling and private en suite bath, joined by three additional bedrooms and a convenient second-floor laundry room. Imagine sipping your morning coffee on the patio overlooking the level backyard. Two-car attached garage, paved drive, insulated windows and doors, plus multi-zone heating and cooling for year-round comfort. Enjoy summer days at the neighborhood pool with easy access to US-52 and the greater Triad. Schedule your showing today!
Property Features
Property Type: Residential - Single Family
Cooling: Central Air, Zoned
Fireplaces: 1
Fuel Type: Natural Gas
Garage: 2 car attached
Garage: Attached Garage, Front Load Garage
Heating: Forced Air, Zoned, Natural Gas
Home Style: Traditional
Lot Size: 0.23 Acres
Stories: 2.0
Year Built: 2019
Feature Descriptions
Appliance: Microwave, Dishwasher, Disposal, Free-Standing Range, Cooktop, Electric Water Heater
Attic: Pulldown Stairs
Days on Site: 46
Energy: Insulated Doors, Insulated Windows
Exterior: Brick, Vinyl Siding
Fireplace: Gas Log, Living Room
Flooring: Carpet, Laminate, Vinyl
Foundation: Slab
HOA: Yes
HOA Fee: 48
Interior: Dead Bolt(s), Pantry, Vaulted Ceiling(s)
Lot: Level, Subdivided
Lot Dimensions: 0.23 acre(s)
Sewer: Public Sewer
Swimming Pool: Yes
Total Rooms: 7
Water: Public
Water Heater: Electric
Listed By / Shown By
Listed By
Agency Name: Keller Williams Realty Elite
Shown By
Agency Title: Lake Norman Realty
Agency Phone: 704-450-1175

Estimate Your Payment
Estimated Payment
$ 1,543.82 per month $1,463.61 Principal & Interest $0.00 Property Tax (data not provided by mls) $80.21 Homeowner's Insurance
2360 Whisperwood Street | MLS# 1226940
This single family home located at 2360 Whisperwood Street, Rural Hall, NC 27045 is currently listed for sale with an asking price of $274,990. This property was built in 2019 and has 4 bedrooms and 2 full and 1 partial baths. Whisperwood Street is located in the Chandler Pointe subdivision. Search Chandler Pointe real estate on www.lakenormanrealty.com today.