
BEDS3
BATHS2 full
MLS#1233888
STATUSActive
PROPERTY TYPEResidential - Single Family
SUBDIVISIONPebble Point
Property Description
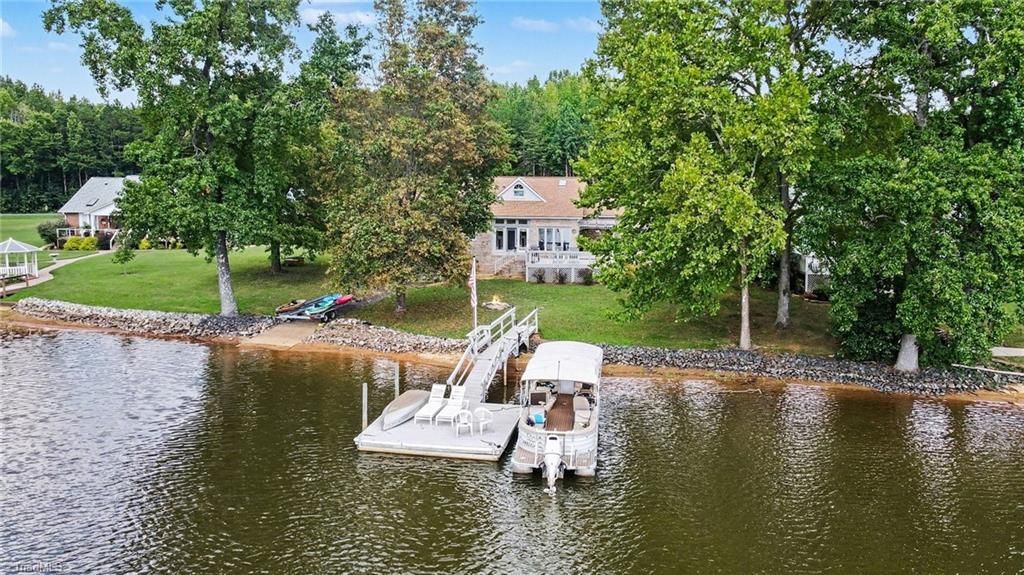
Beautifully updated waterfront home on High Rock Lake in Pebble Point. Approx 1830 sqft., 3BR, 2BA, Approx. 118 feet of shoreline. No HOA. H/W floors through main, tile in kitchen and primary bath, LVP in 2nd bath. The great room offers gas-log F/P with a 75-inch TV. Remodeled kitchen in 2025 with quartz countertops, custom built soft-close cabinets, a skylight, & appliances. Refrigerator conveys. Primary BR includes, walk-in closet, a remodeled bath with large walk-in tile shower. soaking tub, tile floor, new vanity, & smart bidet toilet, plus a private balcony overlooking the lake. Wraparound deck w/ covered & uncovered areas for relaxing and entertaining. Private dock in a cove just off the main channel. Private paved boat ramp makes it convenient. 520 sqft unfin basement garage for storage space, golf cart, lawn mower, or boat, with a winch system. 2-car garage with a utility sink, Roof & gutters in 2025, washer & dryer included. Ready for full-time living or your weekend escape.
Property Features
Property Type: Residential - Single Family
Cooling: Central Air
Fireplaces: 1
Fuel Type: Electric
Garage: Attached Garage, Basement Garage, Front Load Garage
Garage: 2 car attached
Heating: Heat Pump, Electric
Home Style: Contemporary
Lot Size: 0.45 Acres
Stories: 1.0
Year Built: 1992
Feature Descriptions
Appliance: Built-In Refrigerator, Dishwasher, Exhaust Fan, Ice Maker, Free-Standing Range, Electric Water Heater
Attic: Pulldown Stairs
Exterior: Balcony
Exterior: Brick, Vinyl Siding
Fireplace: Gas Log, Great Room
Flooring: Carpet, Engineered Hardwood, Tile, Wood
Interior: Ceiling Fan(s), Separate Shower, Solid Surface Counter
Lot: Cleared
Lot Dimensions: 0.45 acre(s)
Sewer: Septic Tank
Special View Info: Lake View
Total Rooms: 8
Water: Well
Water Heater: Electric
Local Schools
High School: North Rowan
Middle School: North Rowan
Elementary School: Hanford Dole
Listed By / Shown By
Listed By
Agency Name: Re/Max Leading Edge
Shown By
Agency Title: Lake Norman Realty
Agency Phone: 704-450-1175

Estimate Your Payment
Estimated Payment
$ 4,407.06 per month $4,178.10 Principal & Interest $0.00 Property Tax (data not provided by mls) $228.96 Homeowner's Insurance
235 Pebble Point | MLS# 1233888
This single family home located at 235 Pebble Point , Salisbury, NC 28146 is currently listed for sale with an asking price of $785,000. This property was built in 1992 and has 3 bedrooms and 2 full baths. Pebble Point is located in the Pebble Point subdivision. Search Pebble Point real estate on www.lakenormanrealty.com today.