
BEDS2
BATHS2 full
SQUARE FEET972
MLS#4378127
STATUSActive
PROPERTY TYPEResidential - Condominium
SUBDIVISION28th Row
Property Description
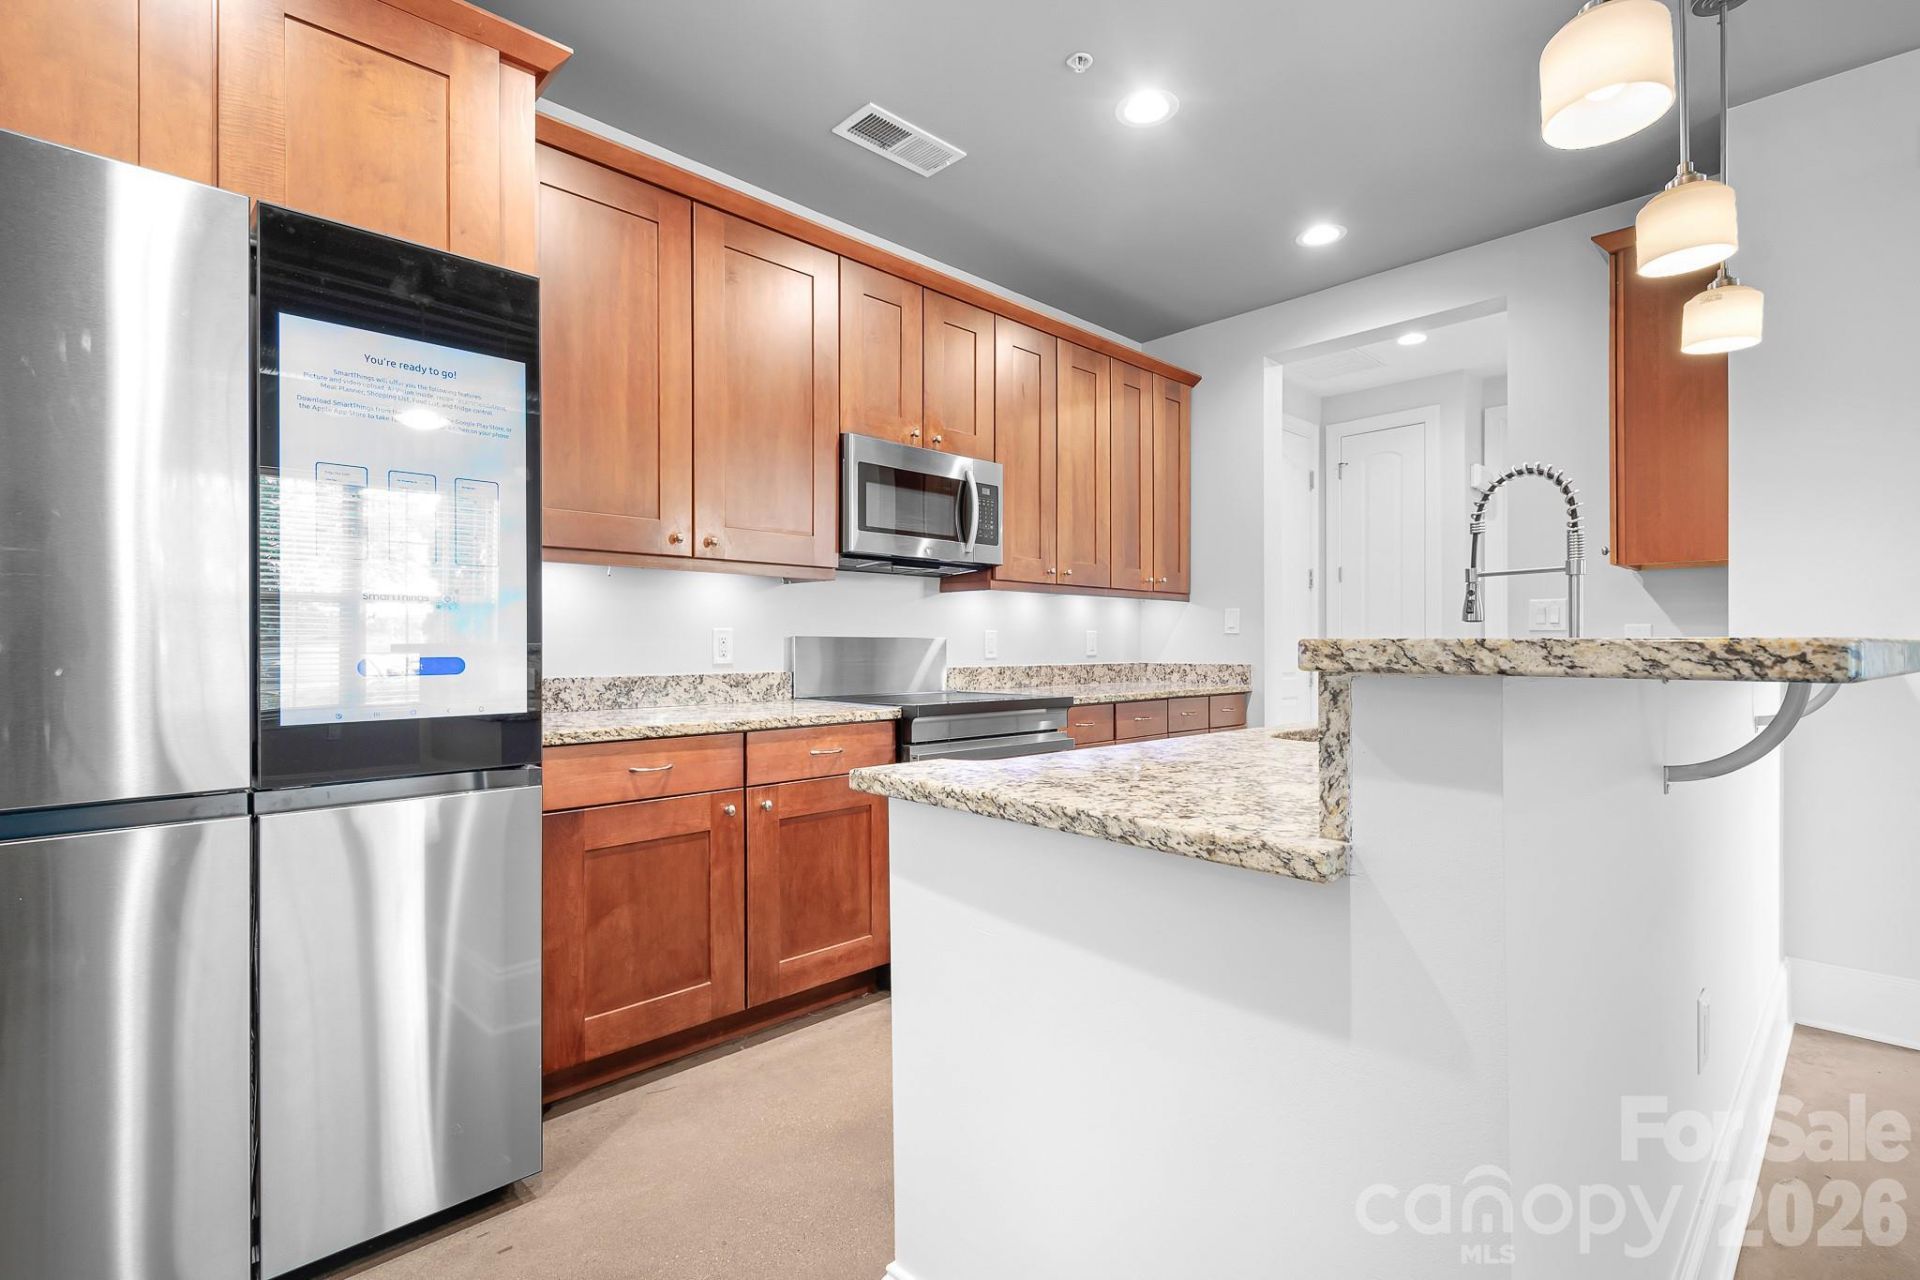
There is so much for you to love about this first floor condo in 28th Row. My favorite is the ease of access to enjoy it all- no elevators or stairs to worry about & this home has a walk-out patio! Enjoy all that NoDa & Villa Heights has to offer- so many restaurants, breweries(one across street), coffee shops, gyms & light rail all close by (see attachment for list). Rhino Market & Free Range Brewery are literally just steps away, across the street. Why rent when you can have home ownership in this amazing area! Short stroll to Cordelia Park. Side entrance door with green space and doggie station to make walking the dog a breeze. The home has a split bedroom layout & open floorplan w/ceiling fans in each room. 10 -foot ceilings & stained concrete floors throughout. Ample sized bedrooms w/walk in closets, connected baths (granite in one), perfect for roommates. The kitchen features a new induction range (new cookware included), brand new Samsung Bespoke fridge, granite counters, touchless faucet & open concept for entertaining. LG washer & dryer included. Community rooftop terrace w/skyline views. Some photos virtually staged.
Property Features
Property Type: Residential - Condominium
Heating: Heat Pump
Year Built: 2009
Amenities
Breakfast Bar
Open Floorplan
Split Bedroom
Walk-In Closet(s)
Feature Descriptions
Appliances: Dishwasher, Disposal, Electric Water Heater, Induction Cooktop, Microwave, Oven, Plumbed For Ice Maker, Refrigerator, Washer/Dryer
Community Features: Rooftop Terrace
Days on Site: 74
Exterior: Aluminum, Brick Partial
Flooring: Concrete
Foundation: Slab
HOA Fee: $316/ Monthly
Laundry: Laundry Closet
Parcel#: 083-057-71
Parking: Assigned
Patio/Porch: Enclosed, Patio
Pets Allowed: Yes, Size Limit
Sewer: Public Sewer
Water: City
Window Features: Window Treatments
Local Schools
High School: Garinger
Middle School: Eastway
Elementary School: Villa Heights
Listed By / Shown By
Listed By
Agency Name: Keller Williams Lake Norman
Agency Contact: jsciranko@yahoo.com
Shown By
Agency Title: Lake Norman Realty
Agency Phone: 704-450-1175

Estimate Your Payment
Estimated Payment
$ 1,959.32 per month $1,857.52 Principal & Interest $0.00 Property Tax (data not provided by mls) $101.79 Homeowner's Insurance
2338 Yadkin Avenue, Unit 101 | MLS# 4378127
This condo located at 2338 Yadkin Avenue, Unit 101, Charlotte, NC 28205 is currently listed for sale with an asking price of $349,000. This property was built in 2009 and has 2 bedrooms and 2 full baths with 972 sq. ft. Yadkin Avenue, Unit 101 is located in the 28th Row subdivision. Search 28th Row real estate on www.lakenormanrealty.com today.