
BEDS5
BATHS3 full
SQUARE FEET2,882
MLS#4387579
STATUSActive
PROPERTY TYPEResidential - Single Family
SUBDIVISIONTimber Ridge
Property Description
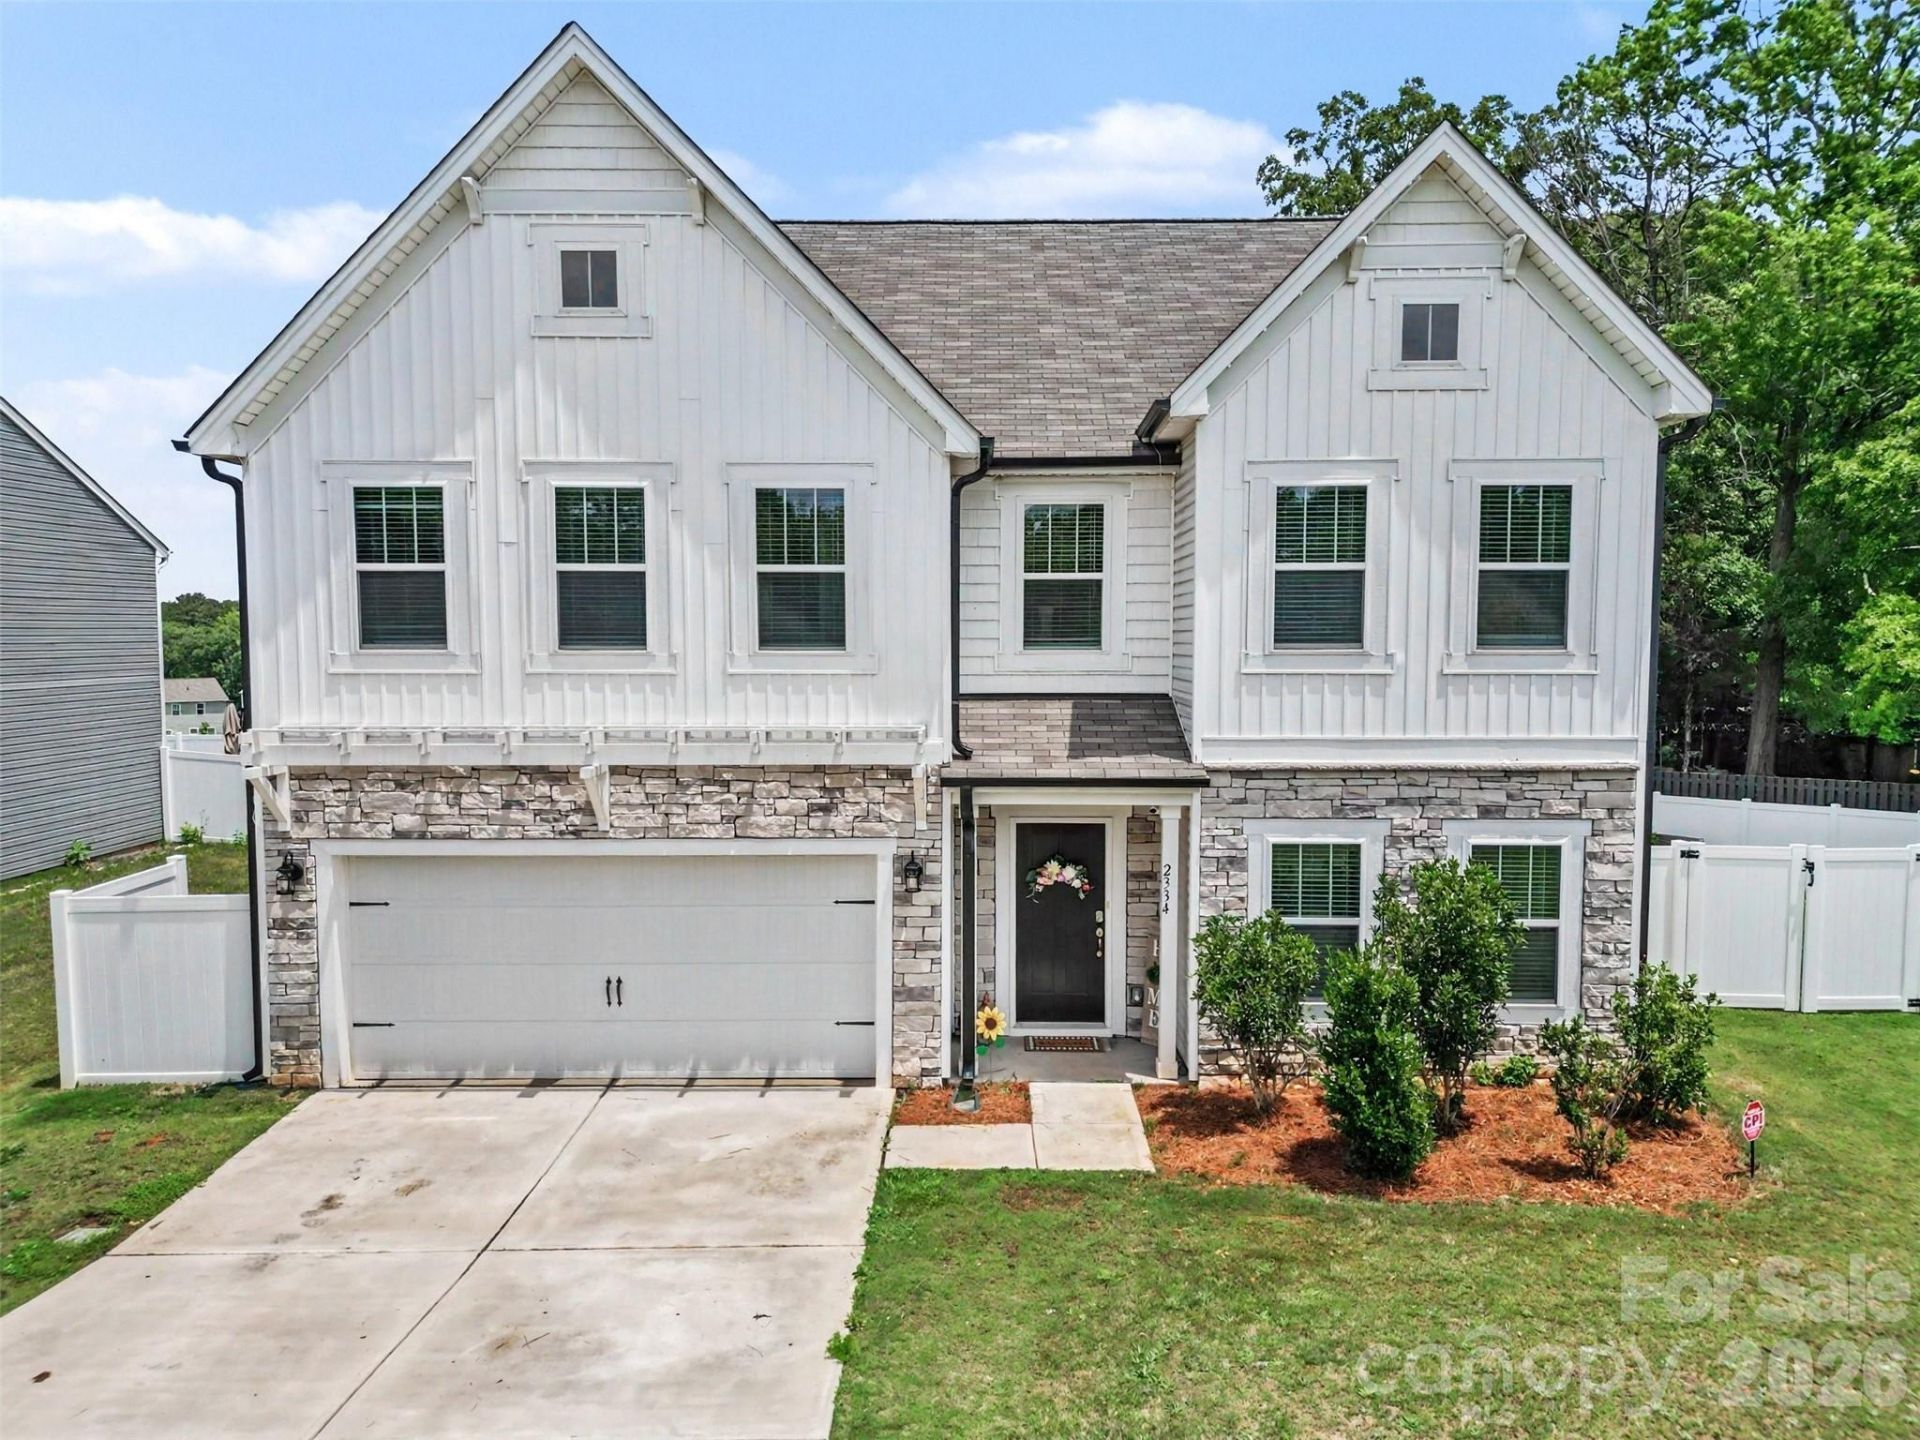
Welcome to the exceptional neighborhood of Timber Ridge! Looking for new construction, but don't like the wait? This 5-bedroom, 3 full bathroom beauty is only 3.5 years young and ready for you now! The open concept design allows a seamless flow between dining, kitchen, and main living areas-offering a wonderful option for entertaining and everyday living. Enjoy the convenience of a first-floor bedroom and full bathroom; perfect for guests, home office, gym or multi-generational living. Upstairs, you will find 3 additional bedrooms, a full bathroom, a primary suite and convenient laundry room. The fully fenced backyard, overlooking the neighborhood pond, offers privacy and plenty of space for outdoor activities or relaxation. This is one you will love coming home to!
Property Features
Property Type: Residential - Single Family
Fenced: Yes
Garage: 2 car attached
Heating: Electric, Heat Pump
Lot Size: 0.47 Acres
Roof Type: Composition
Year Built: 2022
Amenities
Breakfast Bar
Kitchen Island
Open Floorplan
Walk-In Closet(s)
Fire Pit
Feature Descriptions
Appliances: Dishwasher, Electric Range, Electric Water Heater, Microwave, Refrigerator with Ice Maker
Days on Site: 86
Exterior: Stone, Vinyl
Flooring: Carpet, Vinyl
Foundation: Slab
HOA Fee: $400/ Semi-Annually
Laundry: Electric Dryer Hookup, Laundry Room, Upper Level, Washer Hookup
Parcel#: 09-286-159
Parking: Driveway, Attached Garage, Garage Door Opener
Patio/Porch: Patio
Sewer: Public Sewer
Water: City
Window Features: Window Treatments
Local Schools
High School: Unspecified
Middle School: Unspecified
Elementary School: Unspecified
Listed By / Shown By
Listed By
Agency Name: Capital Center, LLC
Agency Contact: hfoster@capcenter.com
Shown By
Agency Title: Lake Norman Realty
Agency Phone: 704-450-1175

Estimate Your Payment
Estimated Payment
$ 2,498.27 per month $2,368.48 Principal & Interest $0.00 Property Tax (data not provided by mls) $129.79 Homeowner's Insurance
2334 Waverly Drive | MLS# 4387579
This single family home located at 2334 Waverly Drive, Monroe, NC 28112 is currently listed for sale with an asking price of $445,000. This property was built in 2022 and has 5 bedrooms and 3 full baths with 2882 sq. ft. Waverly Drive is located in the Timber Ridge subdivision. Search Timber Ridge real estate on www.lakenormanrealty.com today.