
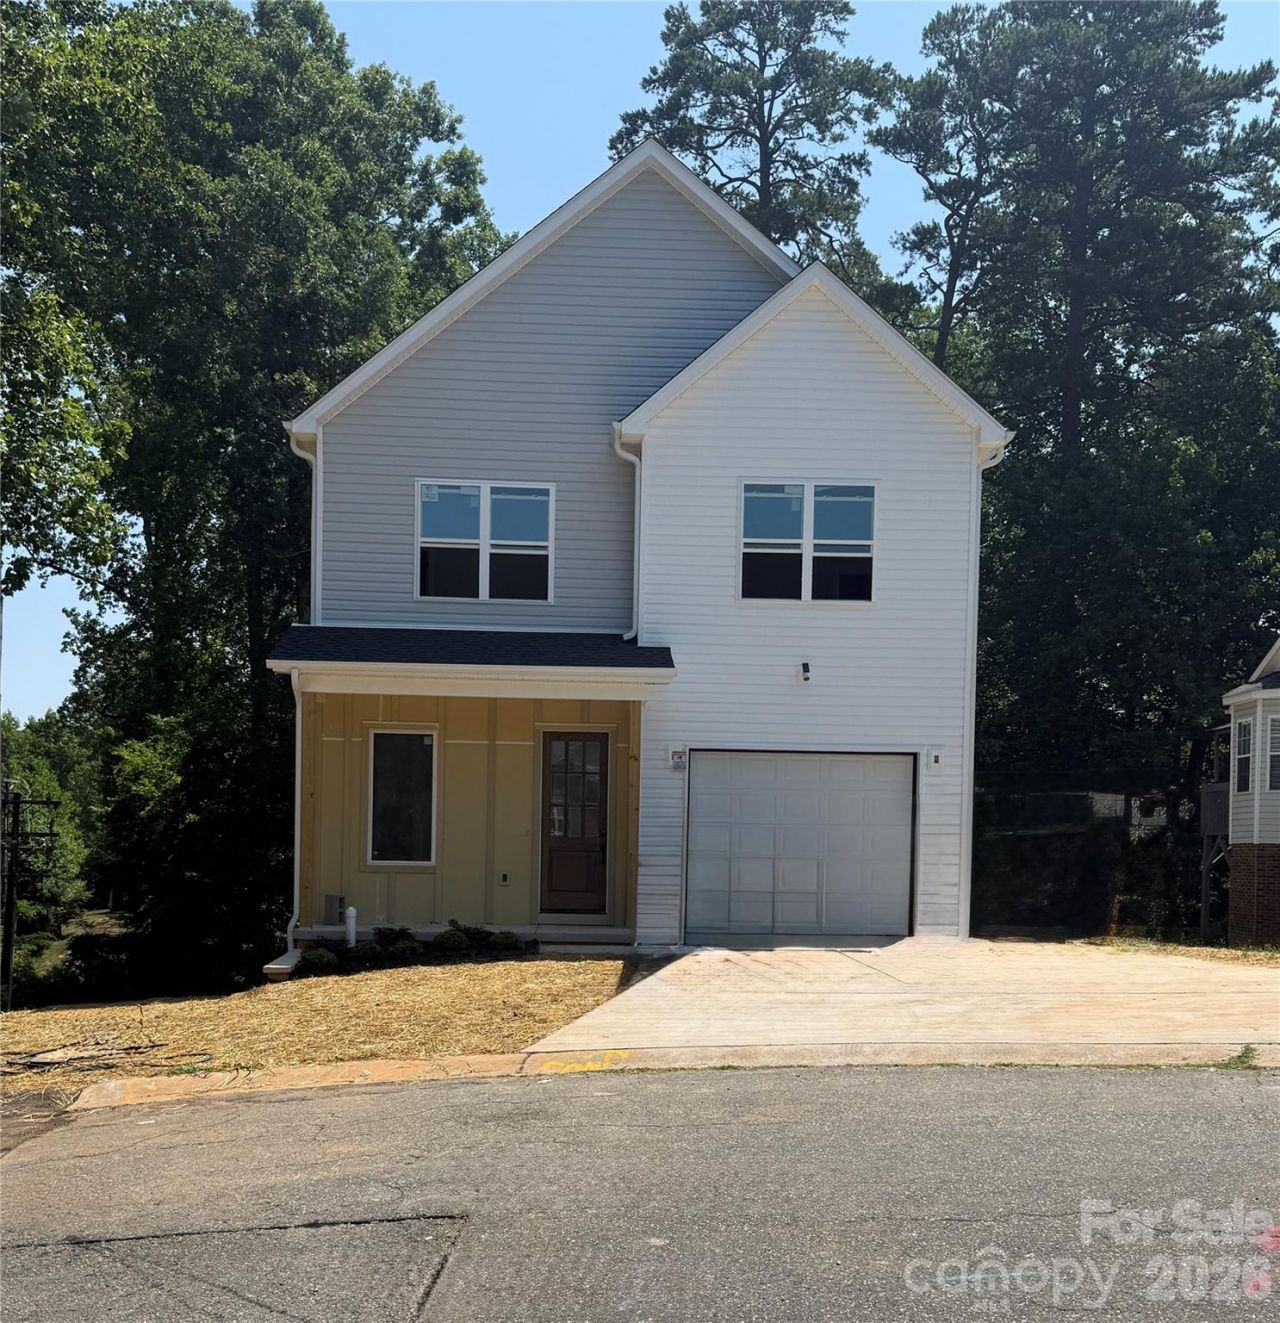
BEDS3
BATHS2 full 1 partial
SQUARE FEET1,728
MLS#4400481
STATUSActive
PROPERTY TYPEResidential - Single Family
SUBDIVISIONHawks Ridge
Property Description
CUSTOM NEW CONSTRUCTION! Private cul-de-sac with no HOA, this beautifully crafted home offers the perfect blend of modern design and peaceful living. Inside, you'll find hardwood floors, designer finishes, and an open-layout ideal for everyday living and entertaining. The stunning kitchen features a large center island, custom cabinetry. The spacious primary suite offers cathedral ceiling, generous walk-in closet, and a luxurious en-suite bathroom. Enjoy the privacy of a secluded setting while being conveniently located near shopping, dining, and major highways. Don't miss your chance to own this exceptional custom home! Last finishes are getting installed, pictures will follow.
Property Features
Property Type: Residential - Single Family
Garage: 1 car attached
Heating: Forced Air
Lot Size: 0.36 Acres
Roof Type: Architectural Shingle
Year Built: 2026
Amenities
Attic Stairs Pulldown
Kitchen Island
Pantry
Walk-In Closet(s)
Feature Descriptions
Appliances: Dishwasher, Disposal, Exhaust Hood, Gas Range, Gas Water Heater, Refrigerator with Ice Maker, Tankless Water Heater
Days on Site: 5
Exterior: Vinyl
Flooring: Wood
Foundation: Crawl Space
Laundry: Laundry Room
Lot: Cul-De-Sac, Wooded
Parcel#: 139616
Parking: Driveway, Attached Garage, Garage Door Opener, Garage Faces Front, Keypad Entry
Security: Carbon Monoxide Detector(s), Smoke Detector(s)
Sewer: Public Sewer
Utilities: Electricity Connected, Natural Gas, Underground Power Lines, Underground Utilities
Water: City
Local Schools
High School: Unspecified
Middle School: Unspecified
Elementary School: Unspecified
Listed By / Shown By
Listed By
Agency Name: EXP Realty LLC Ballantyne
Agency Contact: 704-907-6472
Shown By
Agency Title: Lake Norman Realty
Agency Phone: 704-450-1175

Estimate Your Payment
Estimated Payment
$ 2,049.14 per month $1,942.68 Principal & Interest $0.00 Property Tax (data not provided by mls) $106.46 Homeowner's Insurance
2334 Eagle Glen Court | MLS# 4400481
This single family home located at 2334 Eagle Glen Court, Gastonia, NC 28056 is currently listed for sale with an asking price of $365,000. This property was built in 2026 and has 3 bedrooms and 2 full and 1 partial baths with 1728 sq. ft. Eagle Glen Court is located in the Hawks Ridge subdivision. Search Hawks Ridge real estate on www.lakenormanrealty.com today.