
BEDS3
BATHS2 full 1 partial
MLS#1226741
STATUSActive
PROPERTY TYPERental - Condominium
SUBDIVISIONBrandt Village
Property Description
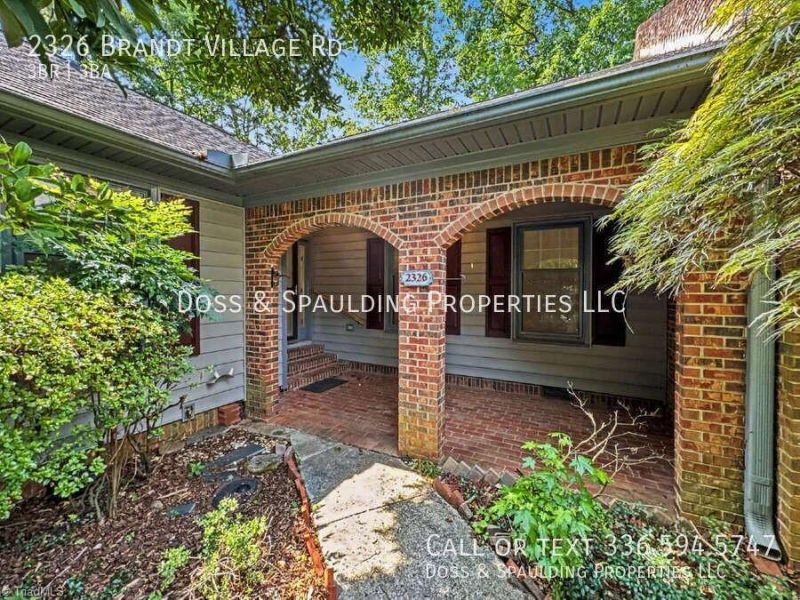
This quaint home sits close to the Natural Science Center and Country/Battleground Park with easy Greenway access. The entire home is on one level and features vaulted ceilings that open up the main living spaces. You'll find hardwood and carpet floors throughout, a fireplace for cooler months, and ceiling fans in the rooms. Primary bedroom includes a private ensuite bath. Outside, there's a patio for your use and access to the neighborhood pool. Resident pays utilities. No pets. No Smoking. One year lease minimum. Available immediately.Qualification Requirements:Income should be verifiable and 3x the rent650+ credit score, preferred (but open to lower with strong application)No evictions or unpaid judgments from current/past landlordsNon-smokers onlyRenters insurance requiredApplicant must pass background & credit check, with particular attention to disqualifying offenses (e.g. lifetime sex offender registration, recent violent or drug-related felonies)
Property Features
Property Type: Rental - Condominium
Cooling: Central Air
Fireplaces: 1
Fuel Type: Electric
Garage: 2
Heating: Forced Air, Electric
Lot Size: 0.04 Acres
Stories: 1.0
Year Built: 1984
Feature Descriptions
Appliance: Microwave, Dishwasher, Disposal, Exhaust Fan, Range, Refrigerator, Electric Water Heater
Days on Site: 3
Energy: Insulated Doors, Insulated Windows
Exterior: Veranda/Breezeway
Exterior: Brick, Vinyl Siding
Fireplace: Den
Flooring: Carpet, Tile, Wood
Interior: Ceiling Fan(s), Dead Bolt(s), Solid Surface Counter, Vaulted Ceiling(s)
Lot: City Lot
Lot Dimensions: 0.04 acre(s)
Sewer: Public Sewer
Swimming Pool: Yes
Total Rooms: 7
Water: Public
Water Heater: Electric
Local Schools
High School: Page
Middle School: Mendenhall
Elementary School: Jesse Wharton
Listed By / Shown By
Listed By
Agency Name: Doss & Spaulding Properties LLC
Shown By
Agency Title: Lake Norman Realty
Agency Phone: 704-450-1175

2326 Brandt Village Road | MLS# 1226741
This property located at 2326 Brandt Village Road, Greensboro, NC 27455 is currently listed for rent with an asking price of $1,850 / Monthly. Search Greensboro real estate on www.lakenormanrealty.com today.